


Elgin Avenue, Macclesfield
5 beds | 2 baths | 4 receptions | £460,000
Situated in a highly convenient and family-friendly area of Macclesfield, this impressive five-bedroom detached home offers spacious and versatile accommodation, ideally positioned within walking distance of local shops and close to a selection of well-regarded primary and secondary schools. A standout feature is the stunning views at the rear toward Shutlingsloe and the rolling countryside.
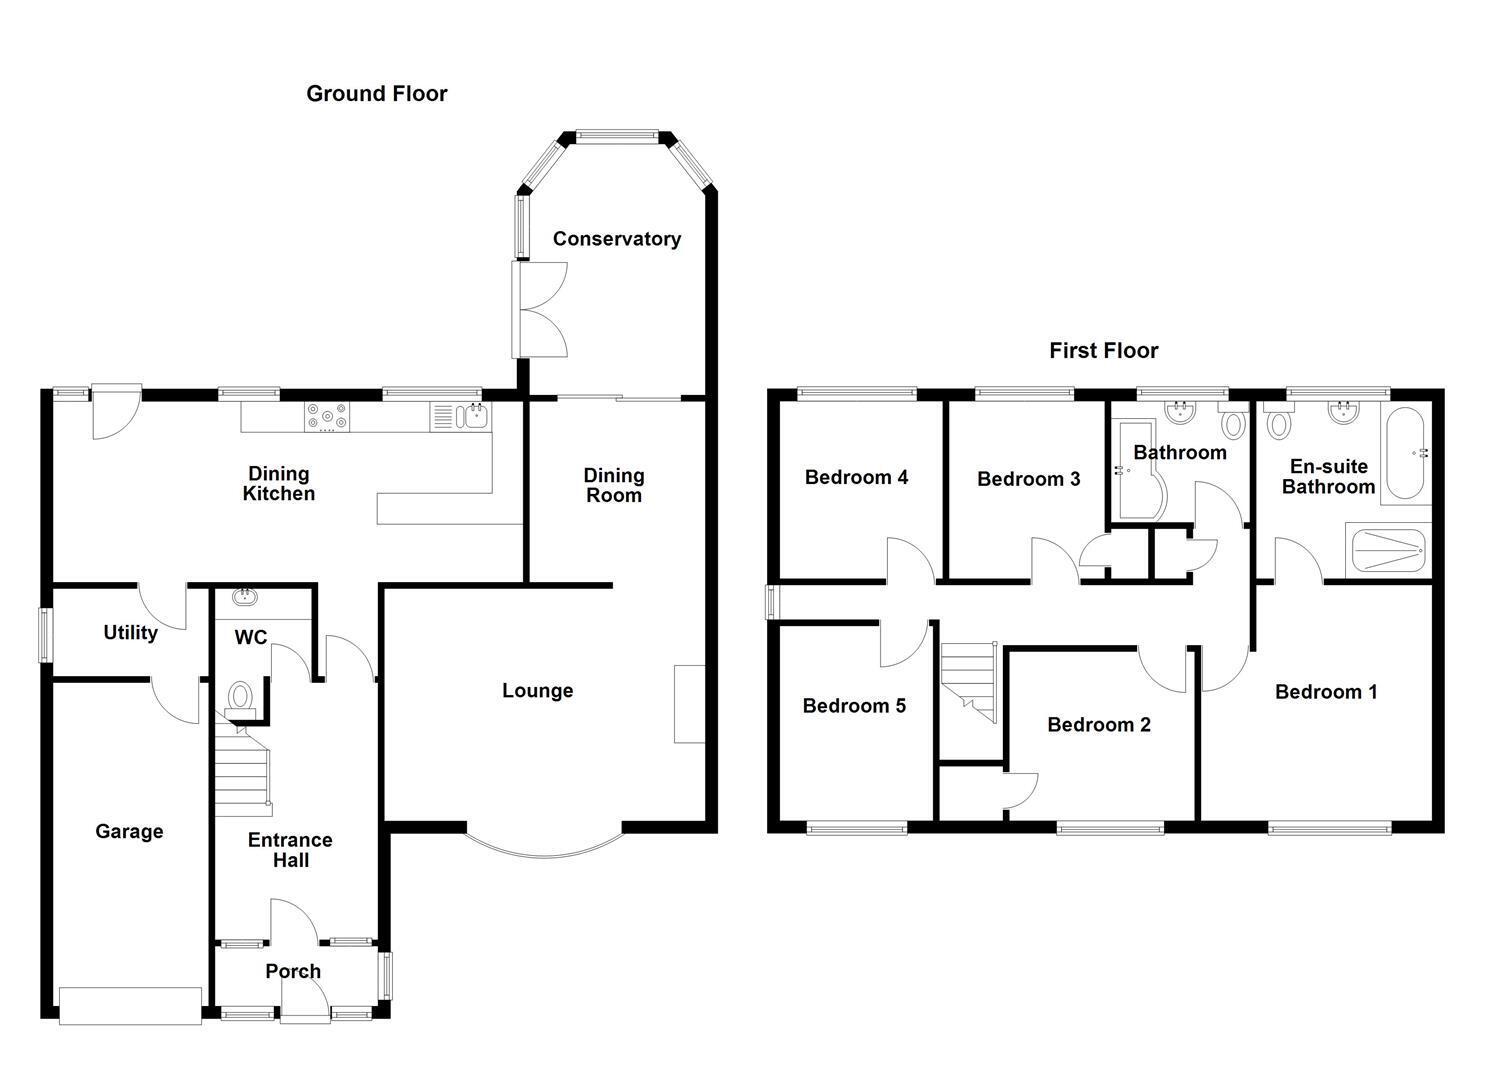
Perfectly designed for modern family living, the accommodation briefly comprises an entrance hall, downstairs W.C., generous lounge, contemporary dining kitchen, separate dining room, utility room, and a conservatory enjoying pleasant views over the rear garden. To the first floor, the superb principal bedroom benefits from a stylish four-piece en-suite, complemented by four further well-proportioned bedrooms and a family bathroom. Additional features include gas-fired central heating and uPVC double glazing throughout.
Externally, the property is set back behind a block-paved driveway providing ample off-road parking and access to the integral garage, which offers additional parking and useful storage space. To the rear, the enclosed garden is mainly laid to lawn with mature hedged borders and a full-width stone-flagged patio, creating an ideal setting for outdoor dining, entertaining, and family enjoyment.
Ground Floor
Porch
Composite front door with glazing inset. uPVC double glazed windows.
Entrance Hall
Composite inner front door with glazing inset and adjoining. Spindle balustrade to the staircase. Single panelled radiator.
Cloakroom/W.C.
Low suite W.C. with concealed cistern. Countertop washbasin with mixer tap with ample vanity storage below. Partially tiled walls. Extractor fan. Chrome heated towel rail.
Lounge 5.18m x 3.76m (17'00 x 12'4)
Living flame gas fire set within a feature marble fireplace. Wall light points. T.V. aerial points. uPVC double glazed bow window. Single panelled radiator. Open way to the Dining Room.
Dining Kitchen 7.59m x 2.90m (24'11 x 9'6)
Single drainer one and a half bowl composite sink with mixer tap and base unit below. An additional range of matching base and eye level units with contrasting work surfaces and tiled splashbacks extending to a breakfast bar. Space for a range style cooker with extractor hood over. Integrated appliances include a microwave, dishwasher and fridge/freezer. Pull-out pantry style cupboard. uPVC double glazed windows. uPVC door opening onto the rear garden. Single panelled and double panelled radiator.
Utility 2.49m x 1.42m (8'2 x 4'8)
Stainless steel sink with mixer tap. Plumbing for washing machine. Space for a tumble dryer. Wall-mounted combination condensing boiler. Partially tiled walls. uPVC double glazed window. Access to the garage.
Dining Room 2.92m x 2.84m (9'7 x 9'4)
Double panelled radiator. Sliding doors to the Conservatory.
Conservatory 4.06m x 2.97m (13'4 x 9'9)
uPVC double glazed windows. uPVC double doors opening onto the rear garden. Single panelled radiator.
Garage 5.23m x 2.51m (17'2 x 8'3)
Electric roller door. Power and light.
First Floor
Landing
Spindle balustrade to the staircase. Loft access. Airing cupboard with single panelled radiator. uPVC double glazed window.
Bedroom One 3.81m x 3.73m max (12'6 x 12'3 max)
A range of matching bedroom furniture including wardrobes, overbed storage and bedside cabinets. uPVC double glazed window. Single panelled radiator.
En-suite Bathroom
The contemporary white suite comprises a panelled bath with central mixer tap, a fully tiled tiled cubicle with rainfall shower and additional shower attachment over, and a combined washbasin and W.C. vanity unit. Recessed spotlghting. Partially tiled walls. Tiled flooring. uPVC double glazed window. Vertical chrome heated towel rail.
Bedroom Two 3.00m x 2.74m (9'10 x 9'00)
Fitted wardrobes. Built-in storage cupboard. uPVC double glazed window. Single panelled radiator.
Bedroom Three 2.90m x 2.54m (9'6 x 8'4)
Fitted wardrobe. uPVC double glazed window. Single panelled radiator.
Bedroom Four 2.95m x 2.49m (9'8 x 8'2)
uPVC double glazed window. Single panelled radiator.
Bedroom Five 2.82m x 2.49m (9'3 x 8'2)
uPVC double glazed window. Single panelled radiator.
Family Bathroom
The modern white suite comprises a P-shaped panelled bath with central mixer tap and thermostatic rainfall and additiona shower attachment over, a combined washbasin and W.C. vanity unit with storage below. Partially tiled walls. uPVC double glazed window. Chrome heated towel rail.
Oustide
Gardens
The property is approached via a block-paved driveway providing ample off-road parking and access to the garage, alongside a neatly maintained lawned garden framed by mature hedging. To the rear, the fully enclosed garden features a stone-flagged patio and a well-kept lawn, complemented by an attractive range of planted flower beds, mature shrubs and bushes.
Tenure
Freehold.
Expand
Read More
Please find a copy of the Energy Performance Certificate.
Download PDF EPC