Bosley, Macclesfield
2 beds | 2 baths | 2 receptions | £329,950
Occupying an enviable position in the heart of the Cheshire countryside, this beautifully presented home enjoys breathtaking open views across some of the region's finest rural landscapes. Situated on the main road through Bosley, the property offers the perfect balance of country living and convenience, with easy access to Macclesfield, Congleton and an abundance of scenic walks right on the doorstep.
Lovingly maintained and significantly improved by the current owners, the property is presented to an exceptional standard throughout, allowing prospective purchasers to move straight in and enjoy. The versatile accommodation is ideal for a wide range of buyers seeking a peaceful setting without compromising on accessibility.
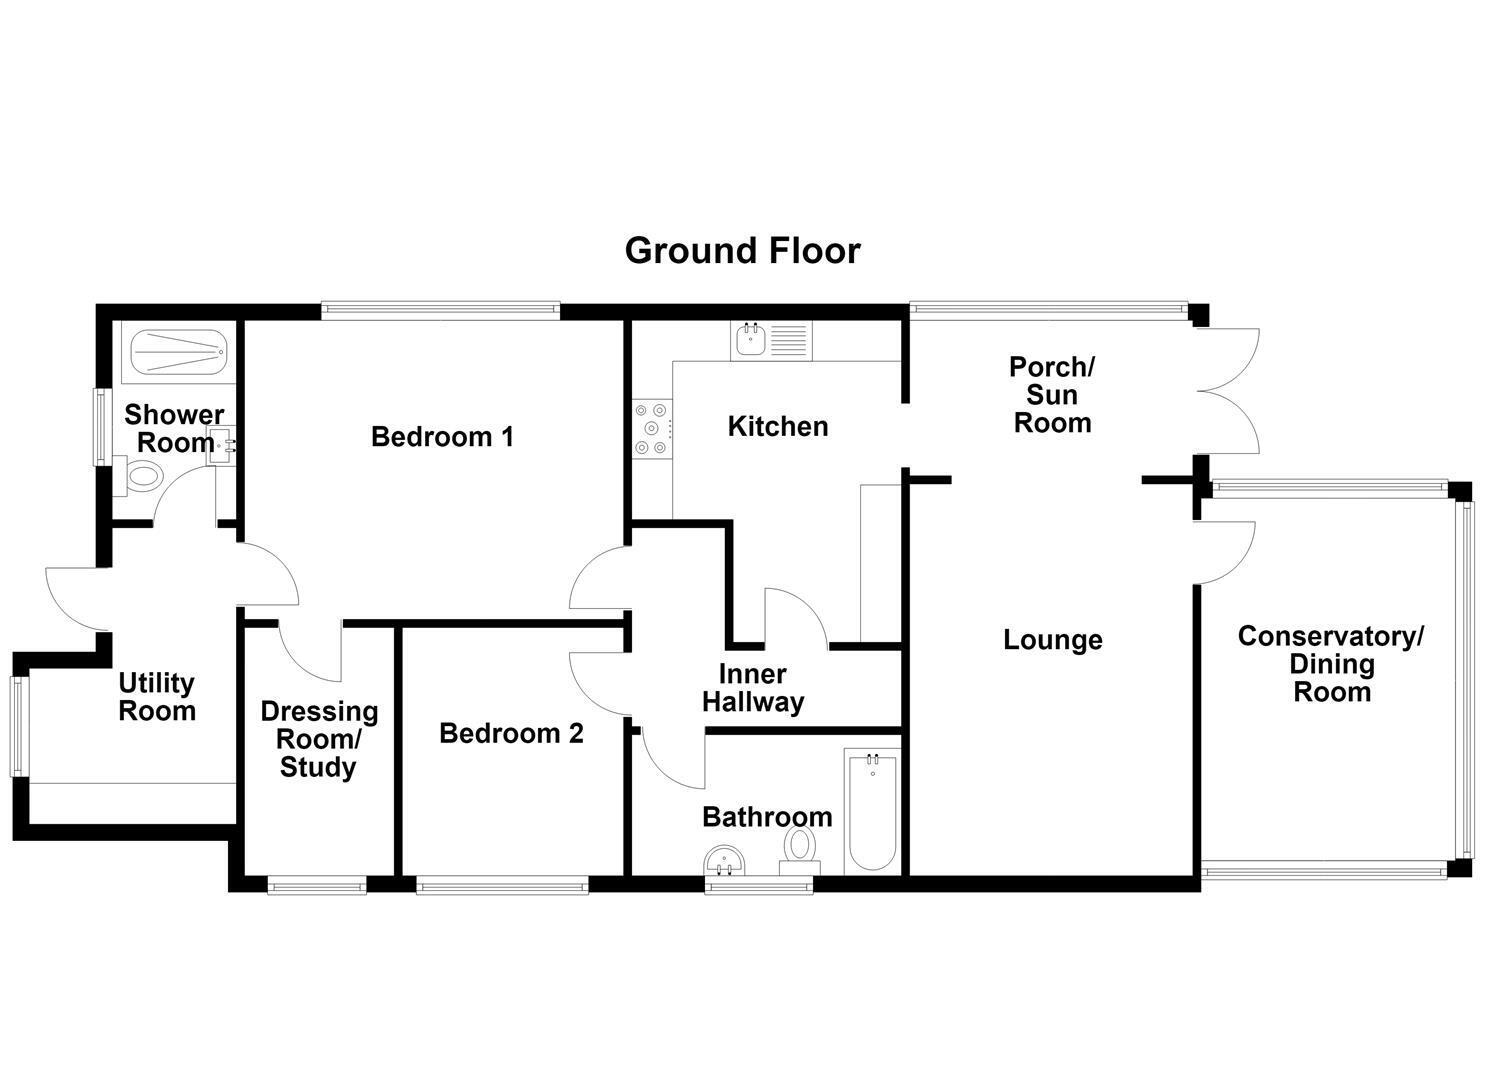
The ground floor comprises an inviting porch/sunroom, a spacious lounge featuring a charming multi-fuel stove, and a fully rebuilt conservatory with a solid roof, currently utilised as a bright dining room. The well-appointed kitchen is complemented by a useful utility room/rear porch. There are two generous double bedrooms, a family bathroom and an additional shower room, providing excellent flexibility for modern living.
The property benefits from double glazing throughout and oil-fired central heating. Prospective purchasers should note that the septic tank requires replacement, a factor which has been reflected in the asking price.
Externally, the property enjoys a delightful plot bordering open farmland, creating a wonderful sense of space and offering truly spectacular far-reaching views. The sunny garden has been thoughtfully designed with a variety of patio and seating areas, specialist planting sections, and a timber garden shed, making it an ideal space for relaxing, entertaining and enjoying the surrounding countryside.
A rare opportunity to acquire a beautifully presented home in a sought-after rural location with stunning views and excellent transport links.
Ground Floor
Hall/Sun Room 3.63m x 2.11m (11'11 x 6'11)
Tiled flooring. uPVC double glazed windows. uPVC double patio doors opening onto the garden.
Lounge 4.80m x 3.45m (15'9 x 11'4)
Multi-fuel stove set within a recessed fireplace with tiled hearth and timber mantel. T.V. aerial point. Open way through to the Hall/Sun Room.
Conservatory/Dining Room 4.52m x 3.33m (14'10 x 10'11)
Re-built from the brickwork upwards with permanent roof keeping the internal temperature controlled. uPVC double glazed windows. Double panelled radiator. Please note that underneath the carpet there is a tiled floor which has underfloor heating.
Kitchen 3.89m x 3.02m (12'9 x 9'11)
One and a half bowl stainless steel sink unit with mixer tap and base unit below. An addtional range of base and eye level units with matching work surfaces and contrasting tiled splashbacks. Dual cooker point with electric and Calor gas. Space for an American style fridge/freezer. Downlighting. Extractor fan. LVT flooring. uPVC double glazed window. Double panelled radiator.
Inner Hall
Storage cupboard with shelving. Loft access.
Bedroom One 4.62m x 3.63m (15'2 x 11'11)
Wall light points. uPVC double glazed window. Double panelled radiator.
Dressing Room 3.12m x 1.83m (10'3 x 6'0)
Loft access. Solid wood flooring. uPVC double glazed window. Single panelled radiator.
Bedroom Two 3.12m x 2.59m (10'3 x 8'6)
uPVC double glazed window. Double panelled radiator.
Bathroom
The white suite comprises a panelled bath with mixer tap, a washbasin with mixer tap and vanity storage cupboard below and a low suite with concealed cistern. Extractor fan. Downlighting. Wall light. Wall-mounted bathroom cabinet. uPVC double glazed window. Chrome heated towel rail.
Shower Room
The suite comprises a fully tiled cubicle with thermostatic shower over, a washbasin with mixer tap and vanity storage cupboard below and a low suite W.C. with concealed cistern. Downlighting. Extractor fan. Tiled walls. Tiled flooring. Wall-mounted mirrored bathroom cabinet. Additional bathroom cabinet. uPVC double glazed window. Double panelled radiator.
Utility 3.63m x 2.59m l-shaped (11'11 x 8'6 l-shaped )
Base, eye and full level units with matching work surfaces. Plumbing for washing machine. Space for a tumble dryer. Loft access. Tiled flooring. uPVC double glazed window. uPVC back door with glazing inset. Double panelled radiator.
Outside
Gardens
The gardens wrap around the property on three sides and have been attractively landscaped by the current owners with extensive paved areas, designed primarily for low maintenance., complemented by well-positioned rockeries and mature flower beds. A dedicated garden section features a neatly maintained lawn, providing a pleasant contrast to the hard landscaping. The boundary adjoins open farmland, offering spectacular far-reaching views and creating a truly exceptional outdoor setting to be enjoyed throughout the seasons. Beyond a secure gated access, the property also benefits from off-road parking for at least two vehicles.
Tenure
Freehold
Expand
Read More