


Roe Street, Macclesfield, Cheshire
2 beds | 1 baths | 2 receptions | £189,950
Occupying a highly sought-after position in the heart of Macclesfield town centre, just a short walk from both the railway and bus stations, this charming mid-terrace cottage offers beautifully presented accommodation that combines character with modern comfort. Available with no onward chain, it presents an excellent opportunity for first-time buyers, downsizers, or investors seeking a conveniently located home.
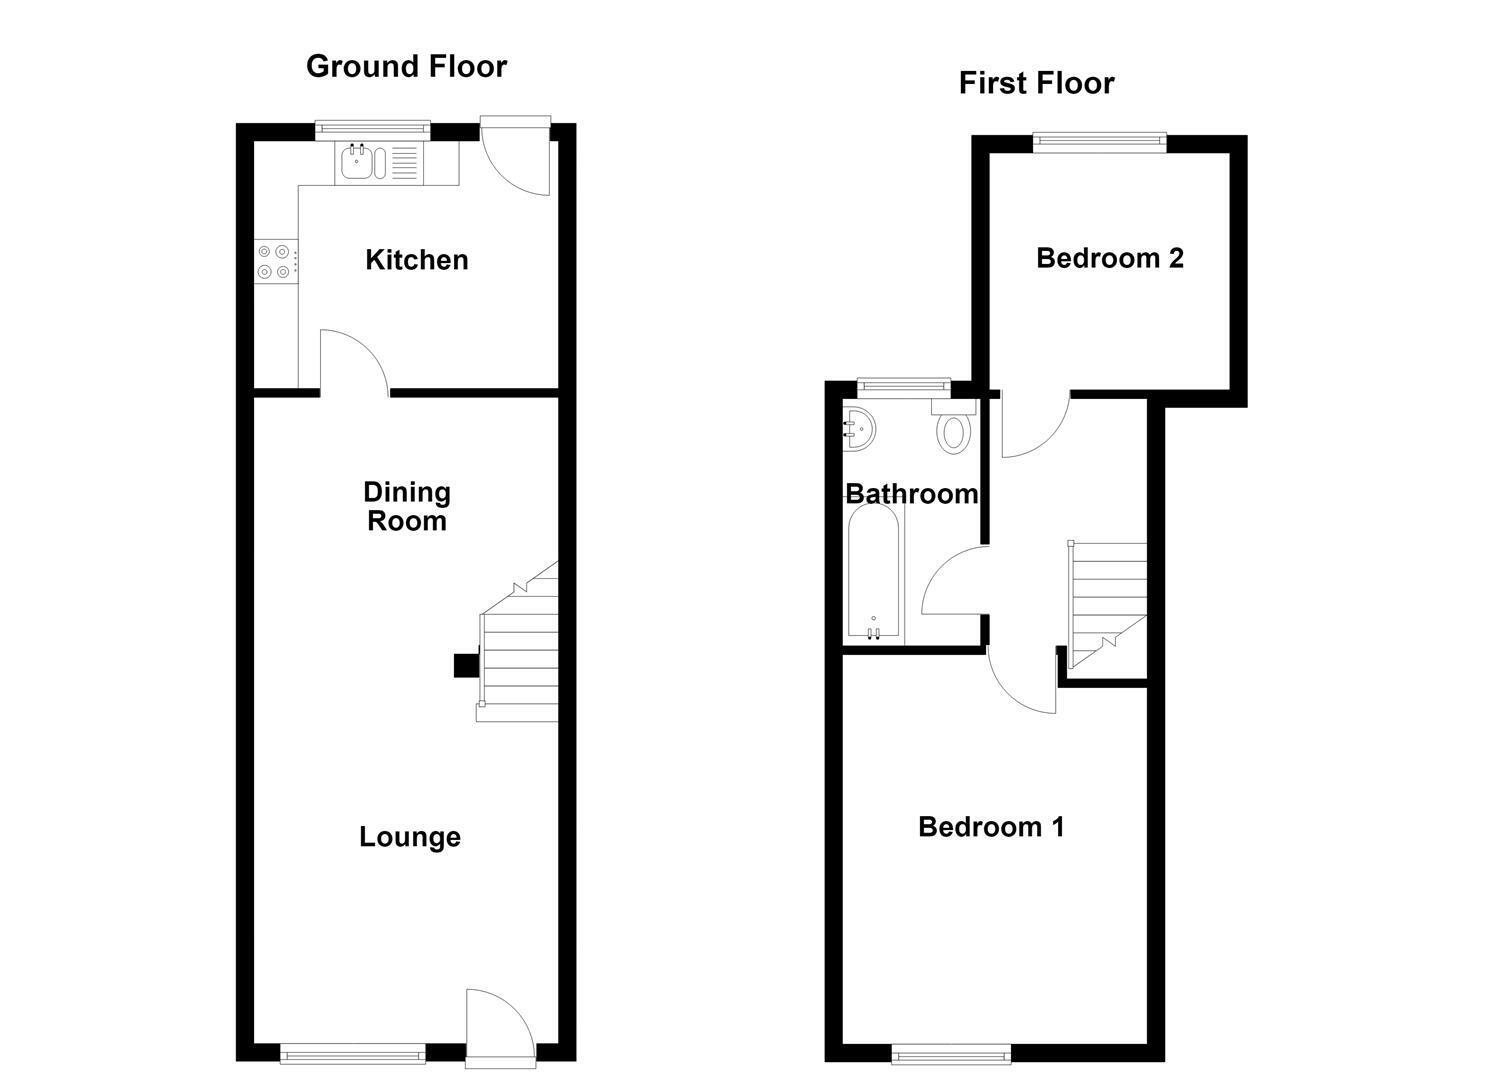
The well-proportioned accommodation briefly comprises a lounge, separate dining area, and a spacious, tastefully fitted kitchen to the ground floor. The first floor features two generous double bedrooms and well-appointed family bathroom. The property also benefits from gas-fired central heating and uPVC double glazing throughout.
To the rear, an attractive and private courtyard garden provides a delightful outdoor space. The garden also enjoys convenient gated access to Duke Street car park, where residents' parking permits are available.
Ground Floor
Lounge 4.39m x 3.43m (14'5 x 11'3)
Composite front door with glazing inset and fanlight. T.V. aerial point. Wall light points. Meter cupboard. Spindle balustrade to the staircase. uPVC double glazed window. Double panelled radiator.
Dining Area 3.45m x 2.79m (11'4 x 9'2)
Understairs storage cupboard. Wall light points. Double panelled radiator.
Kitchen 3.45m x 2.79m (11'4 x 9'2)
One and a half bowl stainless steel sink with mixer tap and base unit below. An additional range of matching base and eye level units with contrasting work surfaces. Integrated Lamona single oven with four ring Lamona induction hob with extractor hood over. Plumbing for washing machine. Space for free-standing fridge freezer. Wall-mounted Baxi combination condensing boiler. Recessed spotlighting. T.V. aerial point. Tiled flooring. uPVC double glazed window. uPVC door to the rear garden. Double panelled radiator.
First Floor
Landing
Spindle balustrade to the staircase.
Bedroom One 4.34m max x 3.43m (14'3 max x 11'3)
uPVC double glazed window. Double panelled radiator.
Bedroom Two 2.74m x 2.72m (9'00 x 8'11)
uPVC double glazed window. Double panelled radiator.
Bathroom
The white suite comprises a panelled bath with mixer tap and thermostatic shower over, a pedestal washbasin with mixer tap and a low suite W.C. Electric shaver point. Extractor fan. Partially tiled walls. Loft access. uPVC double glazed window. Chrome heated towel rail.
Outside
Garden
To the rear of the property there is a fully enclosed courtyard style garden.
Tenure
The vendors have advised that the property is freehold.
Expand
Read More
Please find a copy of the Energy Performance Certificate.
Download PDF EPC


