Lowerfield Road, Macclesfield
3 beds | 1 baths | 2 receptions | £250,000
Located within easy reach of a range of local schools and amenities, this beautifully presented three-bedroom mid-terrace property offers a fantastic opportunity for a variety of purchasers. Having been thoughtfully updated in recent years, the home combines modern style with practical living, creating a comfortable and versatile space throughout.
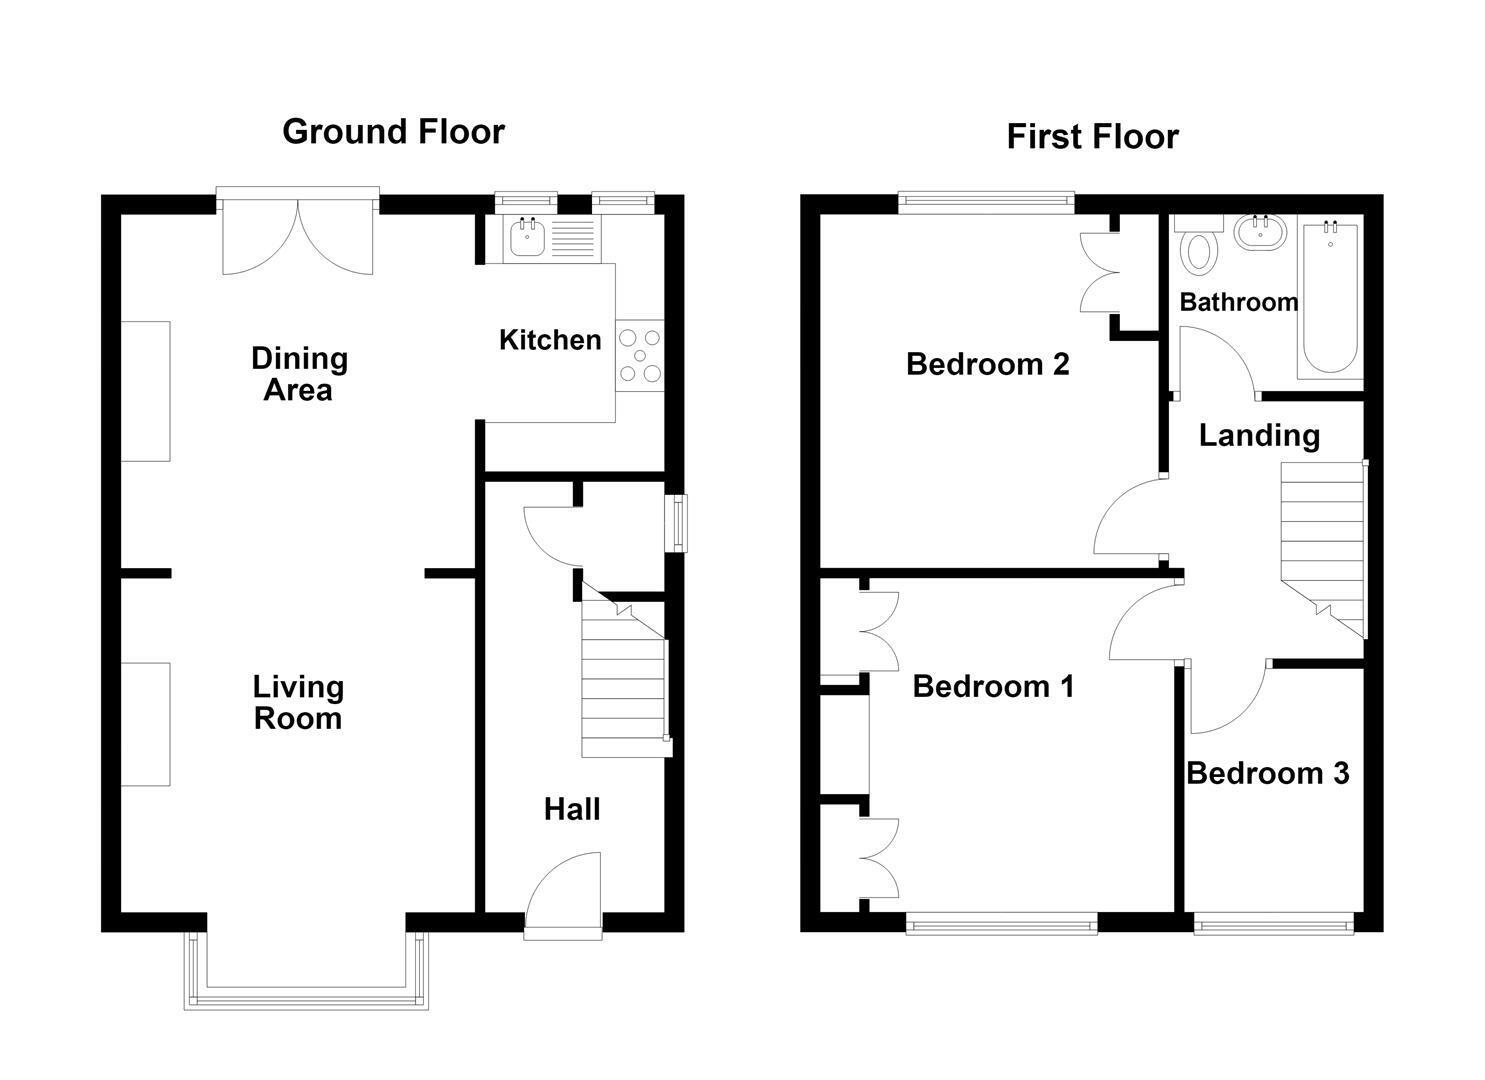
The accommodation briefly comprises an entrance hall, lounge, dining area and fitted kitchen to the ground floor. To the first floor are three well-proportioned bedrooms and a family bathroom. The property further benefits from gas-fired central heating and uPVC double glazing throughout.
Externally, the property is set back from the road with a private driveway providing off-road parking. To the rear, the spacious and well-maintained garden provides an excellent outdoor retreat, featuring a neatly laid lawn and two stone-flagged patio areas, perfect for alfresco dining, entertaining or simply enjoying the warmer months.
Ground Floor
Courtesy light.
Entrance Hall
Composite front door with glazing inset. Spindle balustrade to the staircase. Understairs storage cupboard housing the meters with courtesy light and uPVC double glazed window. LVT flooring. Single panelled radiator.
Lounge 3.61m x 3.40m (11'10 x 11'2)
Electric fire set within a feature marble fireplace. T.V. aerial point. Wall light points. LVT flooring. uPVC double glazed windows to the bay. Double panelled radiator. Open way through to the Dining Room.
Dining Room 3.61m x 3.45m (11'10 x 11'4)
Downlighting. LVT flooring. uPVC double glazed patio doors opening onto the garden. Anthracite grey radiator. Open way through to the Kitchen.
Kitchen 2.62m x 1.83m (8'7 x 6'0)
One and a half bowl stainless steel sink with mixer tap and base unit below. An additional range of matching base and eye level units with contrasting work surfaces and white tiled splashbacks. Integrated single oven with five ring gas hob and extractor hood over. Plumbing for washing machine. Downlighting. LVT flooring. uPVC double glazed windows.
First Floor
Landing
Spindle balustrade to the staircase. Access to a largely boarded loft.
Bedroom One 3.63m x 2.64m to wardrobes (11'11 x 8'8 to wardrob
Floor to ceiling fitted wardrobes to the chimney recessess with hanging rail and shelving. Display plinth. T.V. aerial point and T.V. mount. Picture rail. uPVC double glazed window. Single panelled radiator.
Bedroom Two 3.51m x 3.48m (11'6 x 11'5)
Built-in storage cupboard with shelving housing the combination condensing boiler. Picture rail. uPVC double glazed window. Double panelled radiator.
Bedroom Three 2.49m x 2.11m (8'2 x 6'11)
Picture rail. uPVC double glazed window. Single panelled radiator.
Bathroom
The white suite comprises a panelled bath with mixer tap, screen and thermostatic shower over, a pedestal washbasin with mixer tap and a low suite W.C. Downlighting. Extractor fan. Partially tiled walls. LVT flooring. uPVC double glazed window. Chrome heated towel rail.
Outside
Gardens/Parking
The property is set behind a full-width resin driveway providing off-road parking. To the rear there is a fully enclosed landscaped garden which lies within fenced borders and incorporates an Indian stone patio with steps down to a neat lawn with gravelled borders. The garden is further bisected by an established rhododendron which separates the formal gardens from a flagged area where a large corrugated shed is located. The garden benefits from a southerly aspect and so enjoys the best of the afternoon and early evening sun making it a thoroughly wonderful outdoor space to enjoy.
Tenure
The vendor has advised us that the property is Freehold.
Expand
Read More