


Nelson Street, Macclesfield
3 beds | 1 baths | 2 receptions | £275,000
A beautifully presented three-bedroom terrace, ideally positioned within easy walking distance of Macclesfield town centre, the railway station and South Park. Brimming with character, this delightful home offers bright and airy accommodation throughout, with a wealth of attractive features that have been thoughtfully complemented by tasteful décor. Beautifully maintained by the current owners, the property provides versatile living space that is perfectly suited to first-time buyers, young families or those looking to enjoy the convenience of this central location.
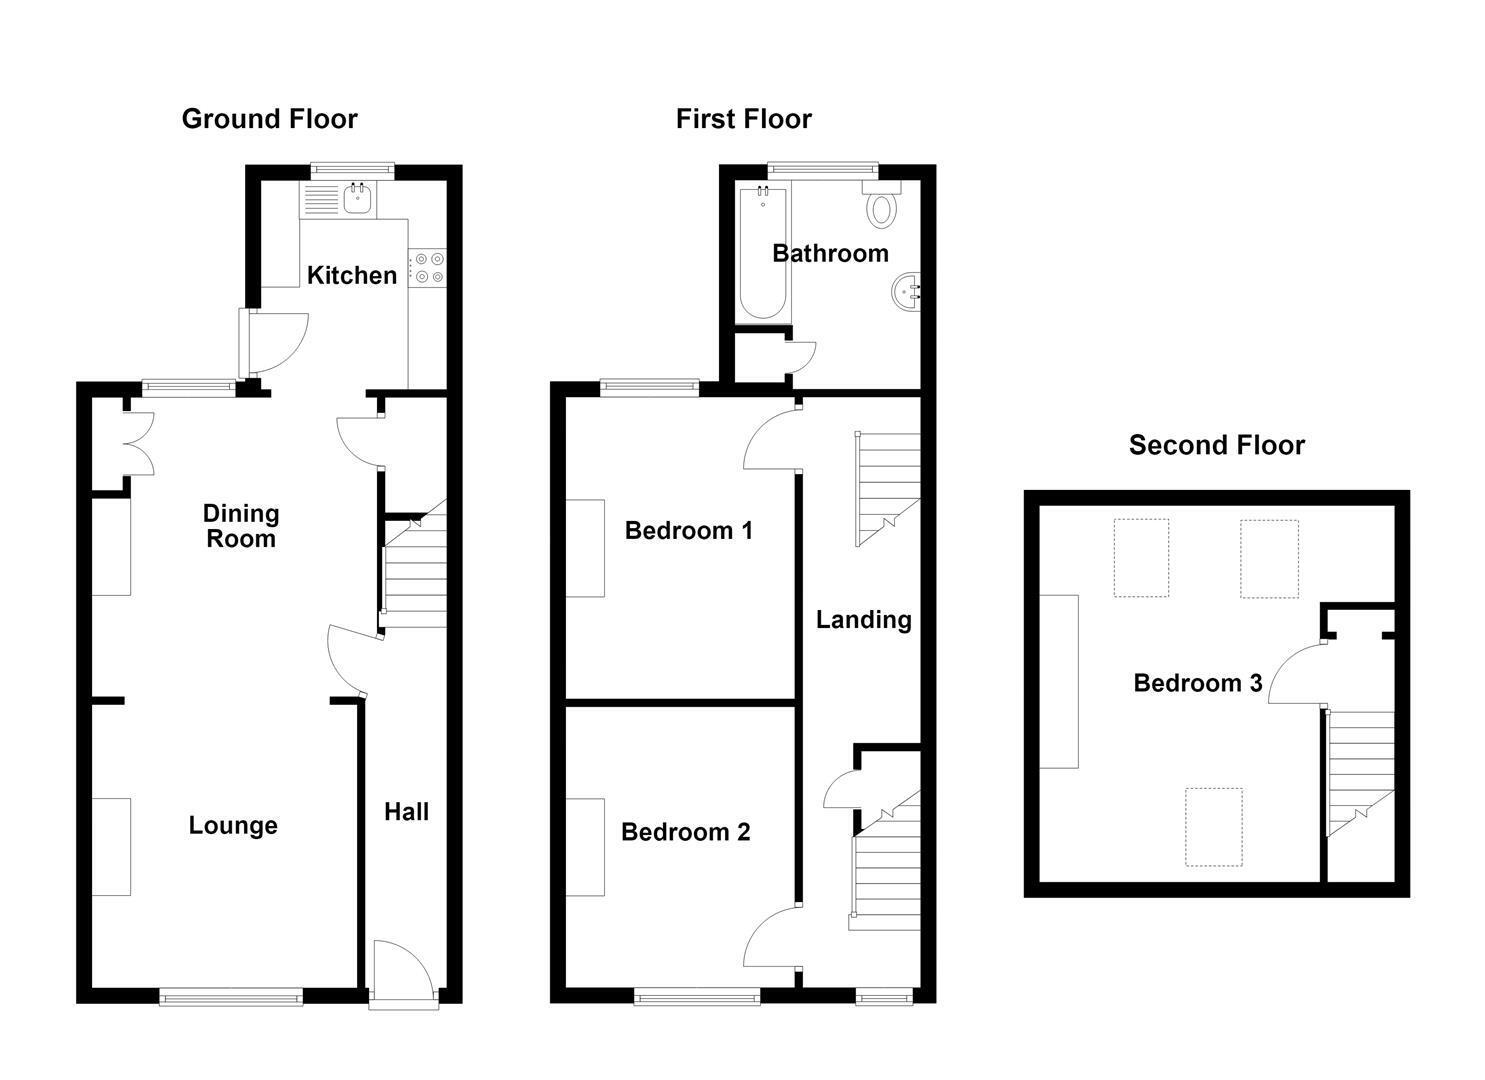
The accommodation briefly comprises an entrance hall, a welcoming lounge opening onto a separate dining room and a well-appointed kitchen to the ground floor. To the first floor are two generous double bedrooms and a bathroom. Occupying the second floor is an impressive third bedroom, flooded with natural light from Velux windows and enjoying far-reaching views across the rooftops of Macclesfield towards the surrounding hills. The property further benefits from gas-fired central heating and uPVC double glazing throughout.
Externally, the rear garden provides a pleasant and private outdoor space, enhanced by attractive wooden planters and is ideal for relaxing or entertaining. A useful brick-built outhouse offers excellent additional storage.
Ground Floor
Entrance Hall
Composite front door with glazing inset and fanlight over. Picture rail. Original moulded ceiling arch. Handrail to the staircase. Single panelled radiator.
Lounge 3.66m x 3.43m (12'00 x 11'3)
Cast-iron fireplace with tiled hearth. Cupboard and shelving to the chimney recess. Ceiling rose. Picture rail. Wall light points. uPVC double glazed window. Double panelled radiator. Open way through to the Dining Room.
Dining Room 3.86m x 3.68m (12'8 x 12'1)
Picture rail. Cabinetry to the chimney recess. Understairs storage cupboard. Wall light points. uPVC double glazed window. Single panelled radiator. Open way through to the Kitchen.
Kitchen 2.69m x 2.36m (8'10 x 7'9)
Single drainer stainless steel sink with mixer tap and base unit below. An additional range of matching base and eye level units with contrasting work surfaces and tiled splashbacks. Electric cooker point. Under-counter space for a fridge and freezer. Plumbing for washing machine. Extractor fan. uPVC double glazed window. Solid oak stable door with glazing opening onto the rear garden.
First Floor
Landing
Spindle balustrade to the staircase. Understairs storage cupboards. uPVC double glazed window.
Bedroom One 3.89m x 2.95m (12'9 x 9'8)
Shelving to the chimney recess. uPVC double glazed window. Double panelled radiator.
Bedroom Two 3.63m x 2.95m (11'11 x 9'8)
Cast-iron fireplace. Picture rail. uPVC double glazed window. Double panelled radiator.
Bathroom
The white suite comprises a panelled bath with thermostatic shower over, a pedestal washbasin and a mid-level W.C. Airing cupboard housing the Worcester Bosch combination condensing boiler. Extractor fan. Partially tiled walls. Downlighting. uPVC double glazed window. Double panelled radiator.
Second Floor
Landing
Spindle balustrade to the staircase. Exposed timber ceiling beams. Built-in storage cupboard.
Bedroom Three 4.85m x 3.78m (15'11 x 12'5)
Cast-iron fireplace. Exposed timber ceiling beams. Exposed Cheshire brick chimney breast. Recessed spotlighting. Three Velux windows. Double panelled radiator.
Outside
Gardens
The fully enclosed rear garden is bordered by quality fencing and has been thoughtfully remodelled by the current owners to create an attractive and low-maintenance outdoor space. A stone-flagged and gravelled patio provides the perfect spot for outdoor dining and relaxation, complemented by raised timber planters. A useful brick-built outhouse offers excellent additional storage.
Tenure
Freehold
Expand
Read More
Please find a copy of the Energy Performance Certificate.
Download PDF EPC


