


Knight Street, Macclesfield
2 beds | 1 baths | 1 receptions | £40,000
An excellent opportunity to take your first step onto the property ladder, this well-presented first-floor apartment was built in 2010 as part of the popular Jack Lee Mill development, offering affordable, convenient and comfortable living ideally positioned just a stone's throw from Macclesfield town centre and the railway station.
The property is available on a shared ownership scheme, with the opportunity to purchase a 25% share for £40,000, while the remaining share is retained by Plus Dane Housing Group. The current monthly rent is £390.79, with an additional service charge of £84.60 payable to the housing association. Applicants will have to be approved by Plus Dane housing before putting an offer forward. Further shares can be obtained from Plus Dane. For further information with regards to approval or obtaining more shares, please contact the office.
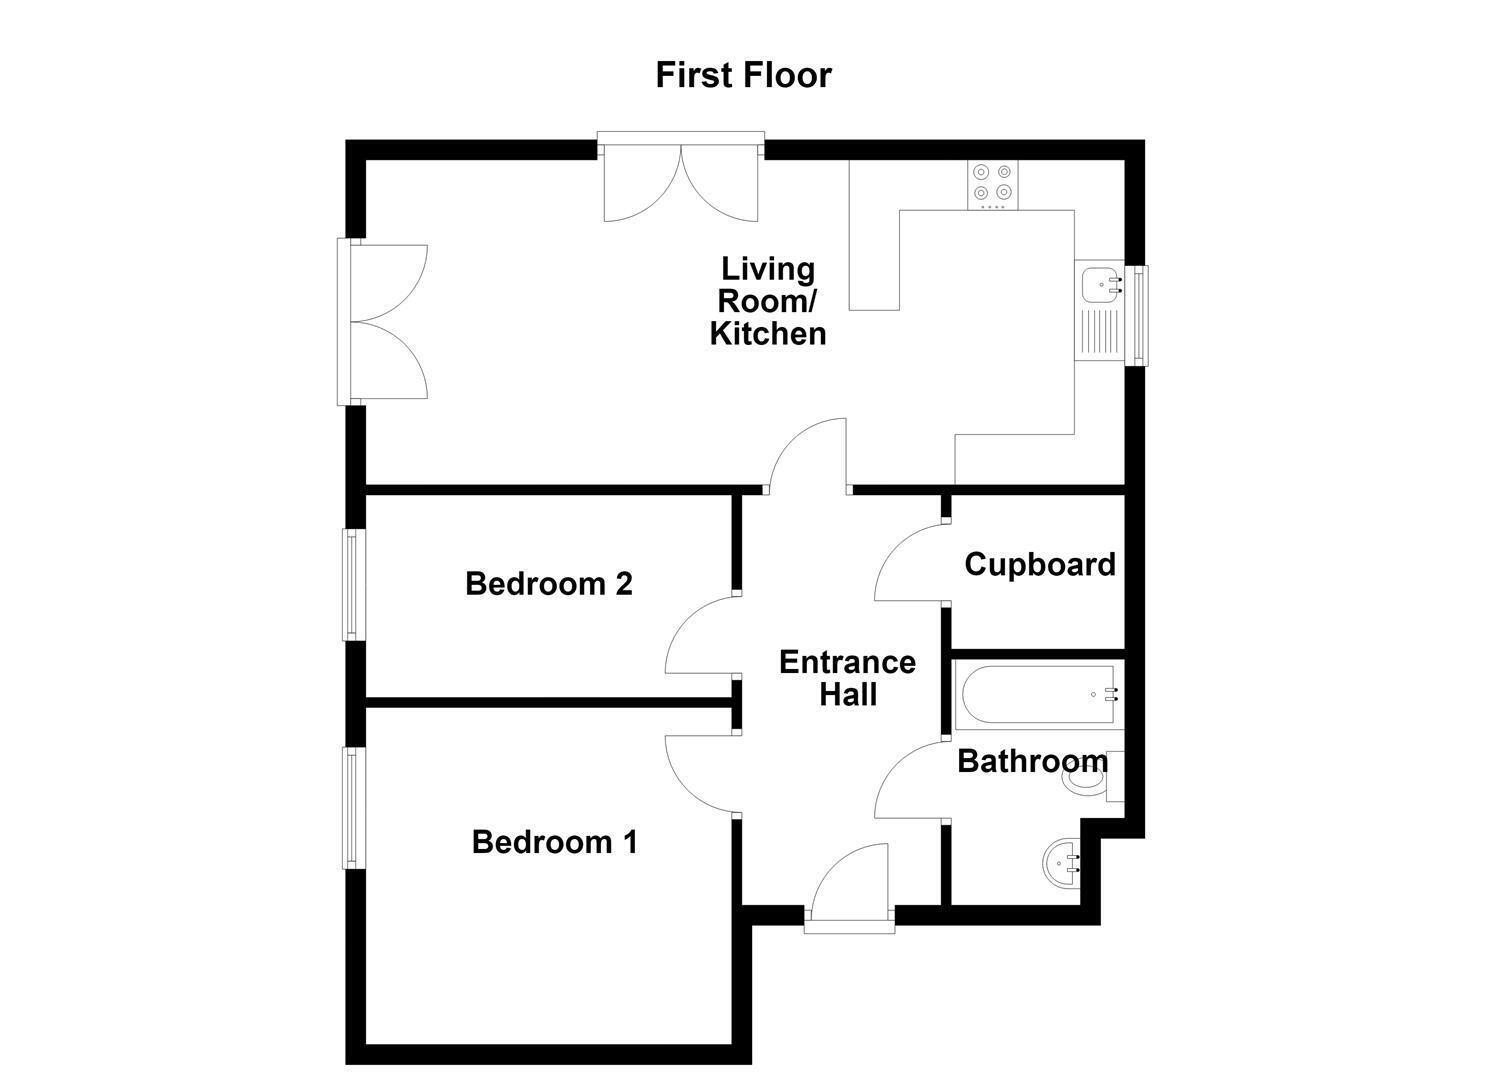
Accessed via a secure communal entrance with lift access to all floors, the bright and well-proportioned accommodation briefly comprises an entrance hall featuring a particularly generous built-in storage cupboard, a spacious open-plan lounge/kitchen featuring Juliet balconies to two elevations, two generous bedrooms and a modern bathroom.
The apartment benefits from electric storage heating and uPVC double glazing throughout. Externally, the development is set within well-maintained communal grounds, with Apartment 7 enjoying the advantage of an allocated parking space, together with additional visitor parking.
Offering an affordable route into home ownership in a highly convenient location, this is an ideal purchase for first-time buyers looking to enjoy modern apartment living close to the heart of Macclesfield.
Ground Floor
Communal Entrance
First Floor
Entrance Hall
Fire safety door. Generously sized built-in cupboard with shelving housing the hot water cylinder. Electric storage heater.
Open-Plan Living Room/Kitchen 7.54m x 3.23m (24'9 x 10'7)
Living Room: uPVC double glazed French doors opening onto a Juliet balcony. Two electric storage heaters.Kitchen: Single drainer one and a half bowl stainless steel sink with mixer tap tap and base unit below. An additional range of matching base and eye level units with contrasting work surfaces extending to a breakfast bar. Under unit lighting. Integrated Zanussi single oven with four ring induction hob and extractor hood over. Space for fridge/freezer uPVC double glazed window.
Bedroom One 3.63m x 3.35m (11'11 x 11'00)
uPVC double glazed window. Electric storage heater.
Bedroom Two 3.63m x 1.98m (11'11 x 6'6)
uPVC double glazed window. Electric storage heater.
Bathroom
The white suite comprises a panelled bath with electric Mira shower over, a pedestal washbasin and a low suite W.C. Wall-mounted mirror-fronted bathroom cabinet. Electric shaver point. Extractor fan. Partially tiled walls. Chrome heated towel rail.
Outside
Parking & Gardens
Tenure & Management
Leasehold - A term of 99 years from 2011 with no ground rent payable. There is a monthly service charge of £84.60 which includes building insurance.
Expand
Read More
Please find a copy of the Energy Performance Certificate.
Download PDF EPC