


Park Lane, Macclesfield
1 beds | 1 baths | 1 receptions | Offers in the region of £135,000
Occupying the ground floor of an impressive Victorian residence, this attractive apartment forms part of an elegant period property that was converted into three individual apartments in 1984. Combining character with practicality, the property enjoys a highly convenient location within easy reach of a wide range of local amenities, while Macclesfield town centre and the railway station are both just a short walk away. South Park is also situated nearby, offering an ideal setting for dog walkers and outdoor enthusiasts alike.
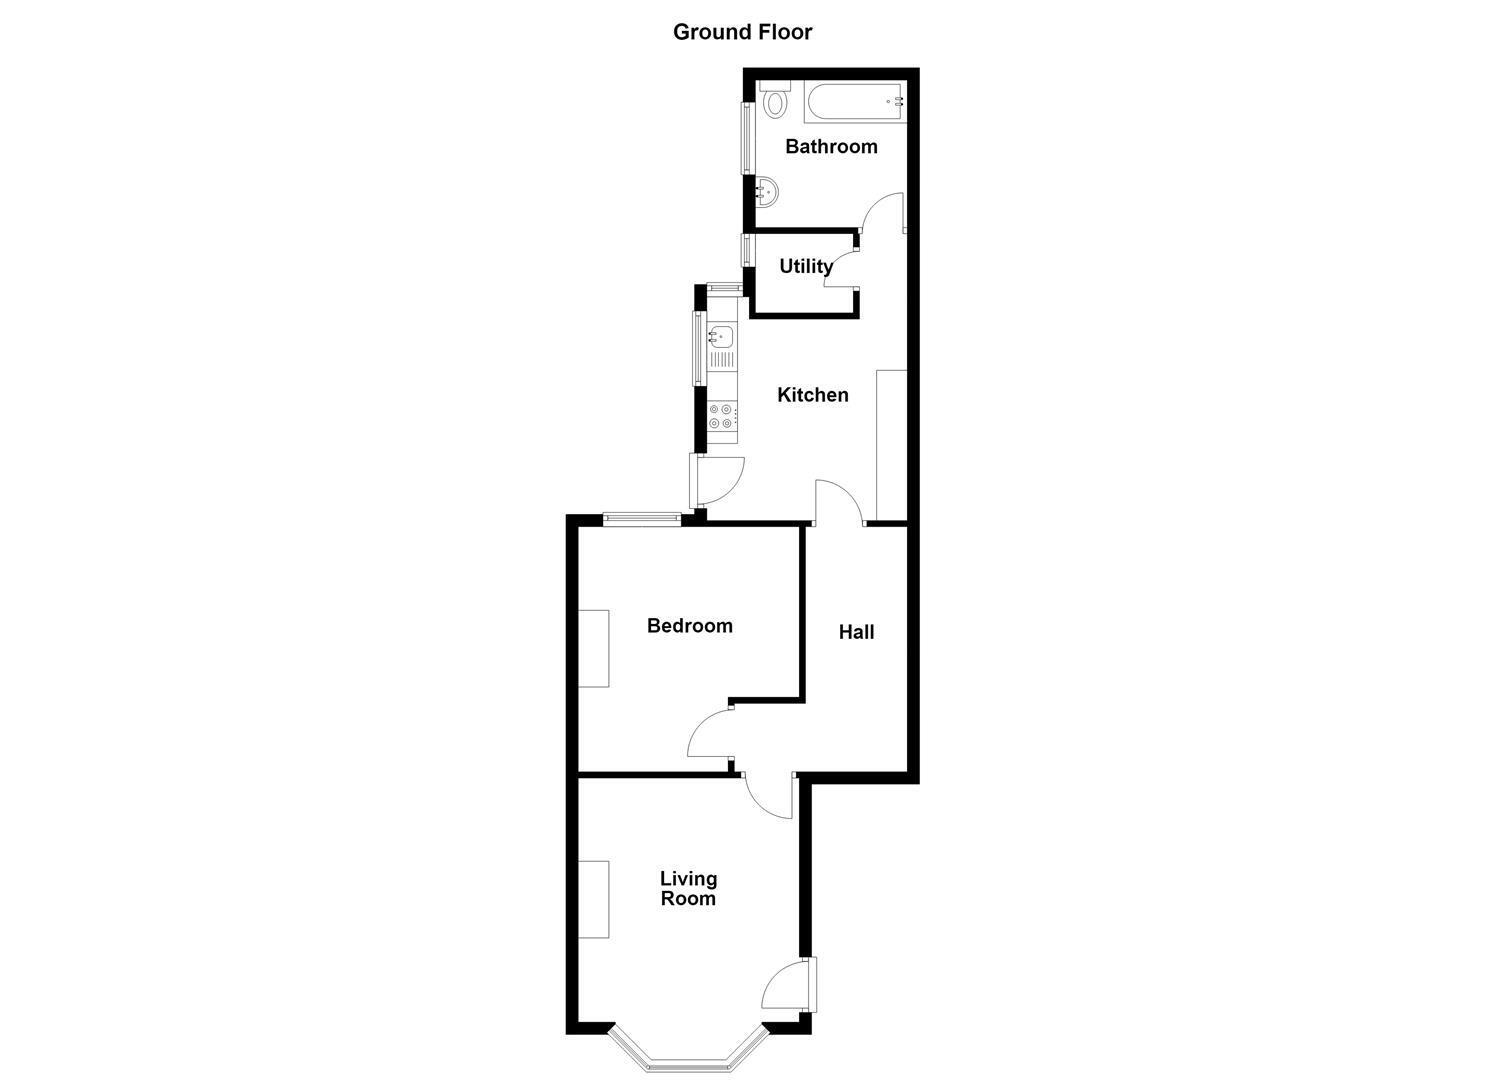
The well-proportioned accommodation briefly comprises a communal entrance hall, a bay-fronted living room, a kitchen from where the rear of the property can be accessed, utility, double bedroom and bathroom. The property benefits from gas-fired central heating and uPVC double glazing throughout.
To the rear of the building is a residents' car park, accessed via Cambridge Road, where Flat 1 benefits from an allocated parking space. We have also been advised by the vendors that there is potential to rent one of the garages from the management company, subject to availability. Please contact our office for further information.
Ground Floor
Communal Entrance Hall
Solid wood door with glazing inset. Meter cupboard.
Living Room 4.93m to the bay x 3.61m (16'2 to the bay x 11'10)
Feature fireplace. Ceiling cornice. Dado rail. uPVC double glazed windows to the bay. Double panelled radiator.
Inner Hallway
Downlighting. Dado rail. Single panelled radiator.
Kitchen 3.35m x 3.28m (11'00 x 10'9 )
Single drainer stainless steel sink with mixer tap and base unit below. An additional range of matching base and eye level units with contrasting work surfaces over. Integrated single oven with four ring gas hob and extractor hood over. Plumbing for washing machine. Plumbing for counter-top dishwasher. Space for a free-standing fridge/freezer. Recessed spotlighting. uPVC double glazed window. Double panelled radiator.
Utility
Space for tumble dryer. Glow Worm combination condensing boiler. uPVC double glazed window.
Bedroom 3.99m x 3.53m max (13'1 x 11'7 max)
Ceiling cornice. uPVC double glazed window. Double panelled radiator.
Bathroom
The white suite comprises a panelled bath mixer tap and thermostatic rainfall and additional shower attachment over, washbasin with mixer tap and vanity storage drawers below and a low suite W.C. Extractor fan. Partially tiled walls. Tongue and groove panelling. uPVC double glazed window. Double panelled radiator.
Shared Basement
Accessed from the communal entrance via a staircase, there is a good sized space, that is shared with the flat above. An additional private space is also provided within the basement.
Outside
Gardens & Parking
The apartment block is set back behind a walled courtyard. To the immediate side and rear of the kitchen, there is a communal area which may be utilised as outside space by the occupant. Further to the rear there is a large open area which serves as a residents car park. One parking space is allocated to Flat 1. We have been advised by the vendors that there is a potential option to rent one of the garages from The Emerson Group. Please contact the office for further information.
Tenure & Management
Leasehold - A term of 176 years from February 2023 with a peppercorn ground rent. We have been advised by the vendors that The Emerson Group manage the apartments but there is no monthly service charge payable. Repairs are made on an ad hoc basis.
Expand
Read More
Please find a copy of the Energy Performance Certificate.
Download PDF EPC


