


Rydal Place, Macclesfield
4 beds | 2 baths | 2 receptions | £460,000
A well-presented four-bedroom detached family home, ideally situated within easy reach of a number of highly regarded schools, including Ivy Bank Primary School, St John's, Macclesfield Academy and All Hallows Catholic College. Macclesfield town centre is also just a short drive away, offering an excellent choice of shops, restaurants, everyday amenities and transport links. With generous and well-planned accommodation throughout, the property is ready to move into and provides an ideal setting for modern family life.
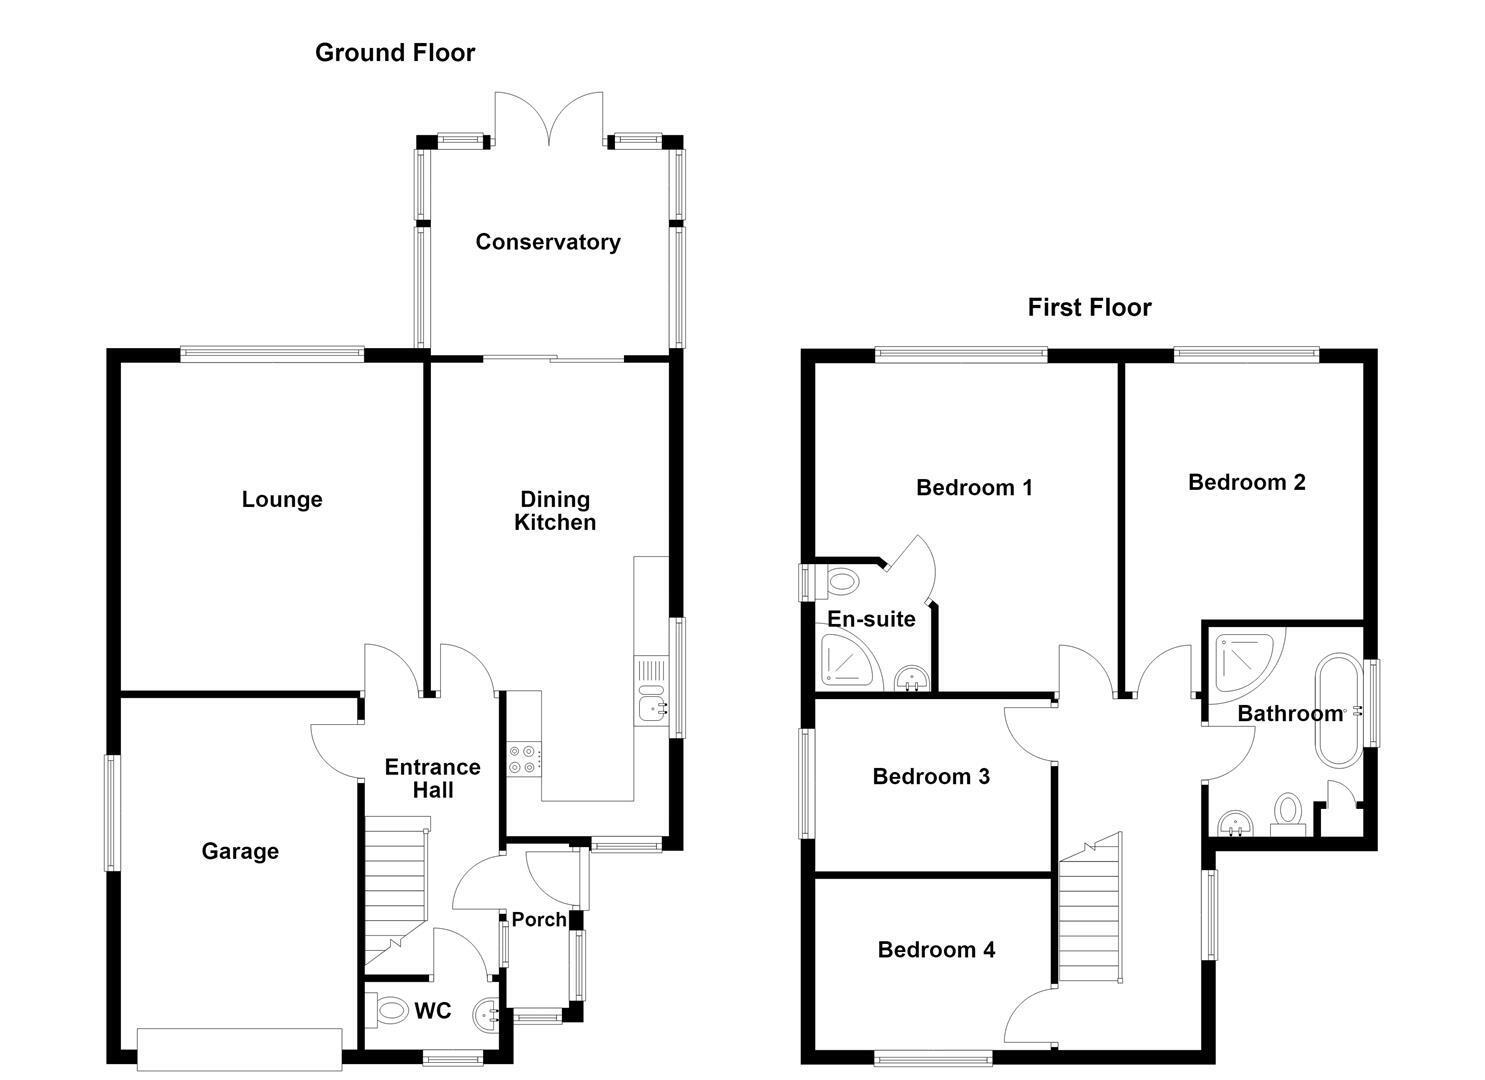
The accommodation briefly comprises an entrance porch and hall, cloakroom/WC, spacious lounge, dining kitchen and integral garage to the ground floor. To the first floor are four well-proportioned bedrooms, including a principal bedroom with en-suite shower room, together with a modern family bathroom. The property also benefits from gas-fired central heating and uPVC double glazing throughout.
Externally, the property is set back behind a lawned front garden, with a block-paved driveway providing ample off-road parking and access to the integral garage. The generous rear garden is fully enclosed and enjoys a southerly aspect, making the most of the afternoon and evening sunshine. Overlooking the neighbouring playing fields, it provides a lovely sense of space and an attractive backdrop, with ample room for outdoor dining, entertaining and family life.
Ground Floor
Porch
uPVC door with double glazing inset. Recessed spotlighting. Tiled flooring. uPVC double glazed windows.
Entrance Hall
uPVC front door with glazing inset. Spindle balustrade to the staircase. uPVC double glazed window. Internal access to the garage. Double panelled radiator.
Cloakroom/W.C.
Low suite W.C. Washbasin with mixer tap. Ceiling cornice. Partially tiled walls. Tiled flooring. uPVC double glazed window. Double panelled radiator.
Lounge 4.65m x 4.29m (15'3 x 14'1)
uPVC double glazed picture window overlooking the rear garden. Laminate flooring. Double panelled radiator.
Dining Kitchen 6.71m x 3.38m max (22'00 x 11'1 max)
One and a half bowl single drainer inset sink with mixer tap and base unit below. An additional range of matching bespoke base and eye level units with contrasting work surfaces and metro tile splashbacks. Integrated Zanussi double oven. Integrated four ring Zanussi induction hob with extractor hood over. Integrated dishwasher. Space for an American style fridge/freezer. Ceiling cornice. Recessed spotlighting. Laminate flooring. uPVC double glazed windows to the front and side elevations. Two double panelled radiators. uPVC sliding door to the Conservatory.
Conservatory 3.30m x 2.92m (10'10 x 9'7)
Ceiling fan. Laminate flooring. uPVC double glazed windows. uPVC double doors opening onto the rear garden. Double panelled radiator.
Garage 4.98m x 3.35m (16'4 x 11'00)
Electric roller door. Single drainer stainless steel sink with base unit below. Plumbing for automatic washing machine. Shelving. Utility Meters. uPVC double glazed window. Power and light.
First Floor
Landing
Spindle balustrade to the staircase. uPVC double glazed window. Double panelled radiator.
Bedroom One 4.65m x 4.32m max (15'3 x 14'2 max)
uPVC double glazed window. Double panelled radiator.
En-suite Shower Room
Fully tiled cubicle with electric Triton shower over. Pedestal washbasin with mixer tap. Low suite W.C. Wall-mounted mirror-fronted bathroom cabinet. Extractor fan. Recessed spotlighting. uPVC double glazed window.
Bedroom Two 4.67m x 3.35m max (15'4 x 11'00 max)
Loft access. uPVC double glazed window. Double paneled radiator.
Bedroom Three 3.35m x 2.44m (11'00 x 8'00)
uPVC double glazed window. Double panelled radiator.
Bedroom Four 3.35m x 2.44m (11'00 x 8'00)
uPVC double glazed window. Double panelled radiator.
Family Bathroom
The contemporary white suite comprises a fully tiled corner cubicle with thermostatic rainfall shower and additional shower attachment over, a panelled bath with central mixer tap and hand-held shower attachment, a countertop washbasin with mixer tap and vanity storage drawers below and a low suite W.C. Airing cupboard housing the Worcester Bosch combination condensing boiler. Partially tiled walls. Tiled flooring. Recessed spotlighting. uPVC double glazed window. Heated towel rail.
Outside
Gardens
The property is set back behind a block-paved driveway providing off-road parking for up to four vehicles, together with access to the garage. Adjacent is a neatly maintained lawn bordered by mature hedging and fencing. To the rear, the fully enclosed garden is a good size and features a stone-flagged patio and well-maintained lawn, providing an excellent setting for outdoor dining, entertaining or simply relaxing. A timber garden shed provides useful additional storage.
Tenure
Leasehold - A term of 999 years from 1967. There is an annual ground rent of £16.00.
Expand
Read More
Please find a copy of the Energy Performance Certificate.
Download PDF EPC


