


Barton Street, Macclesfield
2 beds | 1 baths | 1 receptions | £180,000
Barton Street is an attractive terrace home, ideally positioned within a short walk of Macclesfield town centre and the railway station, providing excellent access to a wide range of shops, bars, restaurants and everyday amenities, whilst also making it an ideal choice for commuters.
Combining a convenient location with plenty of charm and character, this delightful property is sure to appeal to a wide range of buyers and offers an excellent opportunity to acquire a well positioned home within this popular part of Macclesfield.
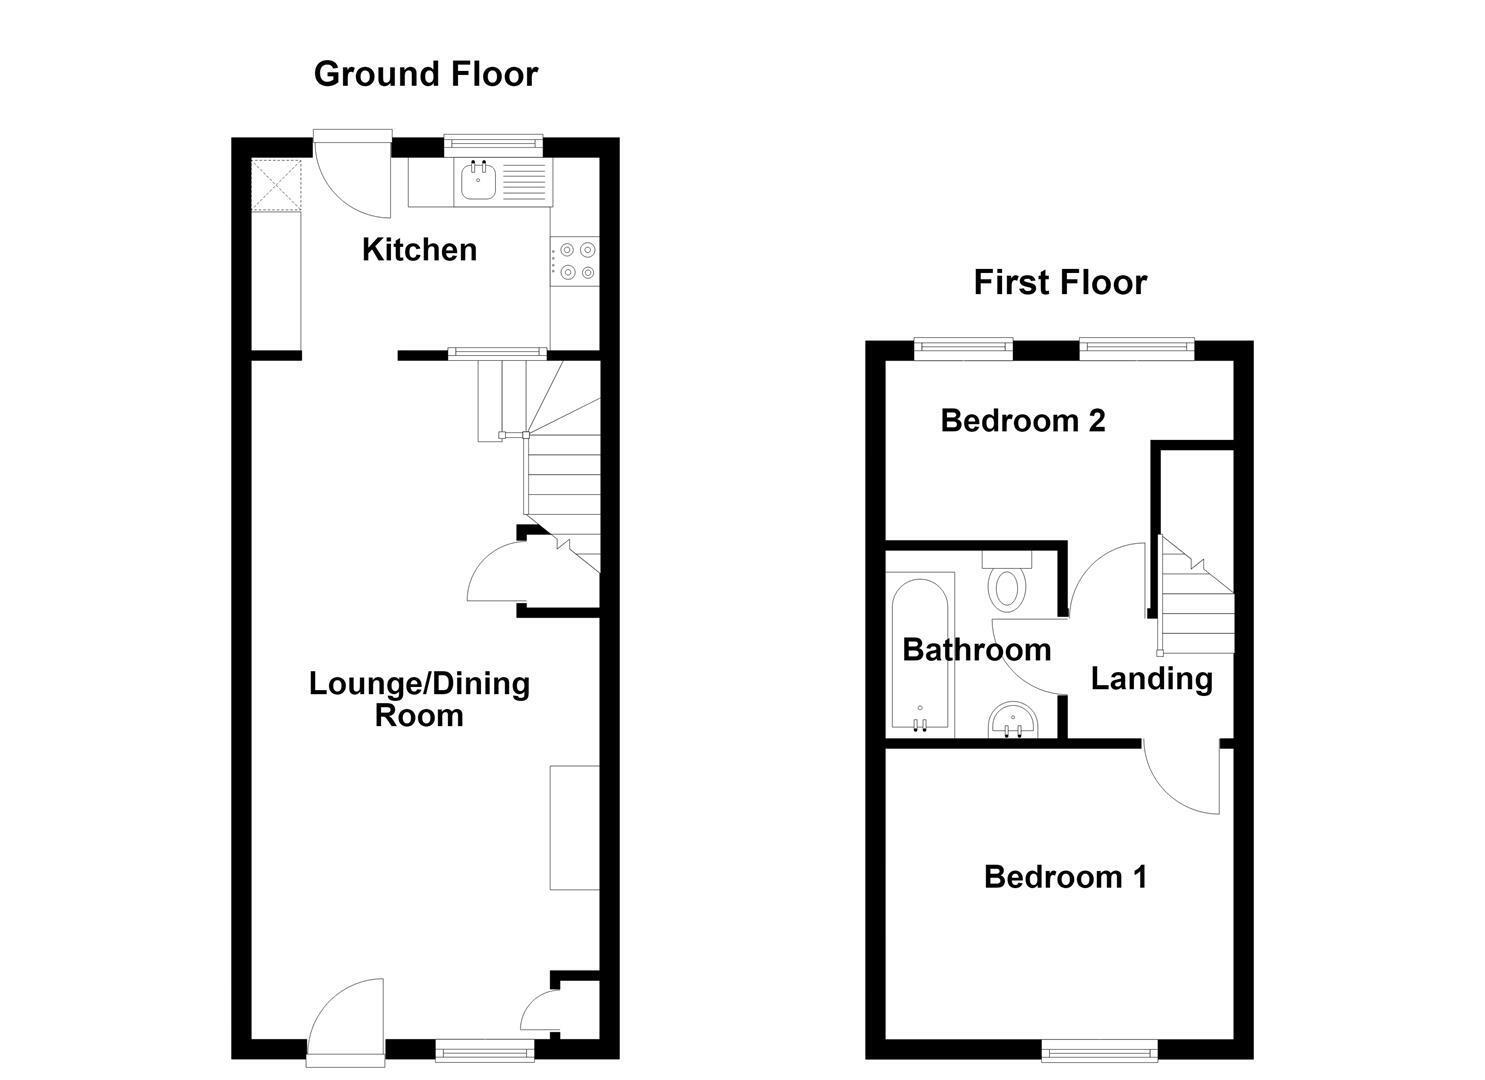
The accommodation briefly comprises a welcoming, open-plan lounge dining room and a kitchen to the ground floor, whilst to the first floor there are two well proportioned double bedrooms and a family bathroom. The property further benefits from gas fired central heating and uPVC double glazing throughout.
Externally, the property enjoys a fully enclosed private rear garden which has been paved to provide a low maintenance outdoor space. The garden offers an ideal setting for sitting out, relaxing or entertaining during the warmer months.
Ground Floor
Lounge/Dining Room 6.86m x 3.51m (22'6 x 11'6)
Composite front door with glazing inset. Display fire set within a brick surround fireplace with stone hearth and timber mantel. Meter cupboard to the chimney recess. Understairs storage cupboard. Partial wooden panelling to feature wall. Balustrade to the staircase. LVT flooring. uPVC double glazed window. Double panelled radiators. Open way through to the Kitchen.
Kitchen 3.56m x 1.96m (11'8 x 6'5)
Single drainer stainless steel sink with mixer tap and base unit below. An additional range of matching base and eye level units with contrasting work surfaces and splashbacks. Integrated single oven with four ring gas hob and extractor hood over. Space for fridge/freezer. Plumbing for washing machine. LVT flooring. uPVC double glazed window. uPVC back door with glazing inset. Single panelled radiator.
First Floor
Landing
Balustrade to the staircase. Loft access.
Bedroom One 3.51m x 2.95m (11'6 x 9'8)
Wooden panelling to feature wall. uPVC double glazed window. Double panelled radiator.
Bedroom Two 2.57m x 2.01m (8'5 x 6'7)
Wooden panelling to feature wall. Worcester combination condensing boiler. uPVC double glazed windows. Double panelled radiator.
Bathroom
The suite comprises a panelled bath with thermostatic shower over, a pedestal washbasin and a low suite W.C. Mirrored bathroom cabinet. Partially tiled walls. LVT flooring. Single panelled radiator.
Outside
Garden
To the rear, the property enjoys a fully enclosed garden by a combination of fencing and walls. A generous patio provides an ideal space for outdoor seating and entertaining, perfectly positioned to enjoy the evening sunshine, while a mature tree and well-stocked planted beds add greenery and character to the garden.
Tenure
Leasehold - 999 from 18/07/1848 with 821 years remaining. Ground Rent - £11.13
Expand
Read More
Please find a copy of the Energy Performance Certificate.
Download PDF EPC


