


Brock Street, Macclesfield
3 beds | 2 baths | 2 receptions | £260,000
A charming example of one of Macclesfield's traditional weavers' cottages, this delightful three-bedroom period home occupies a highly convenient position on Brock Street, just a short stroll from the town centre and its excellent range of shops, cafés, restaurants and everyday amenities.
The property has been thoughtfully improved by the current owners and is beautifully presented throughout, successfully blending its original character and period charm with a stylish range of modern fixtures and fittings. Arranged over three floors, the accommodation is both well-proportioned and versatile, offering an appealing home for a variety of buyers.
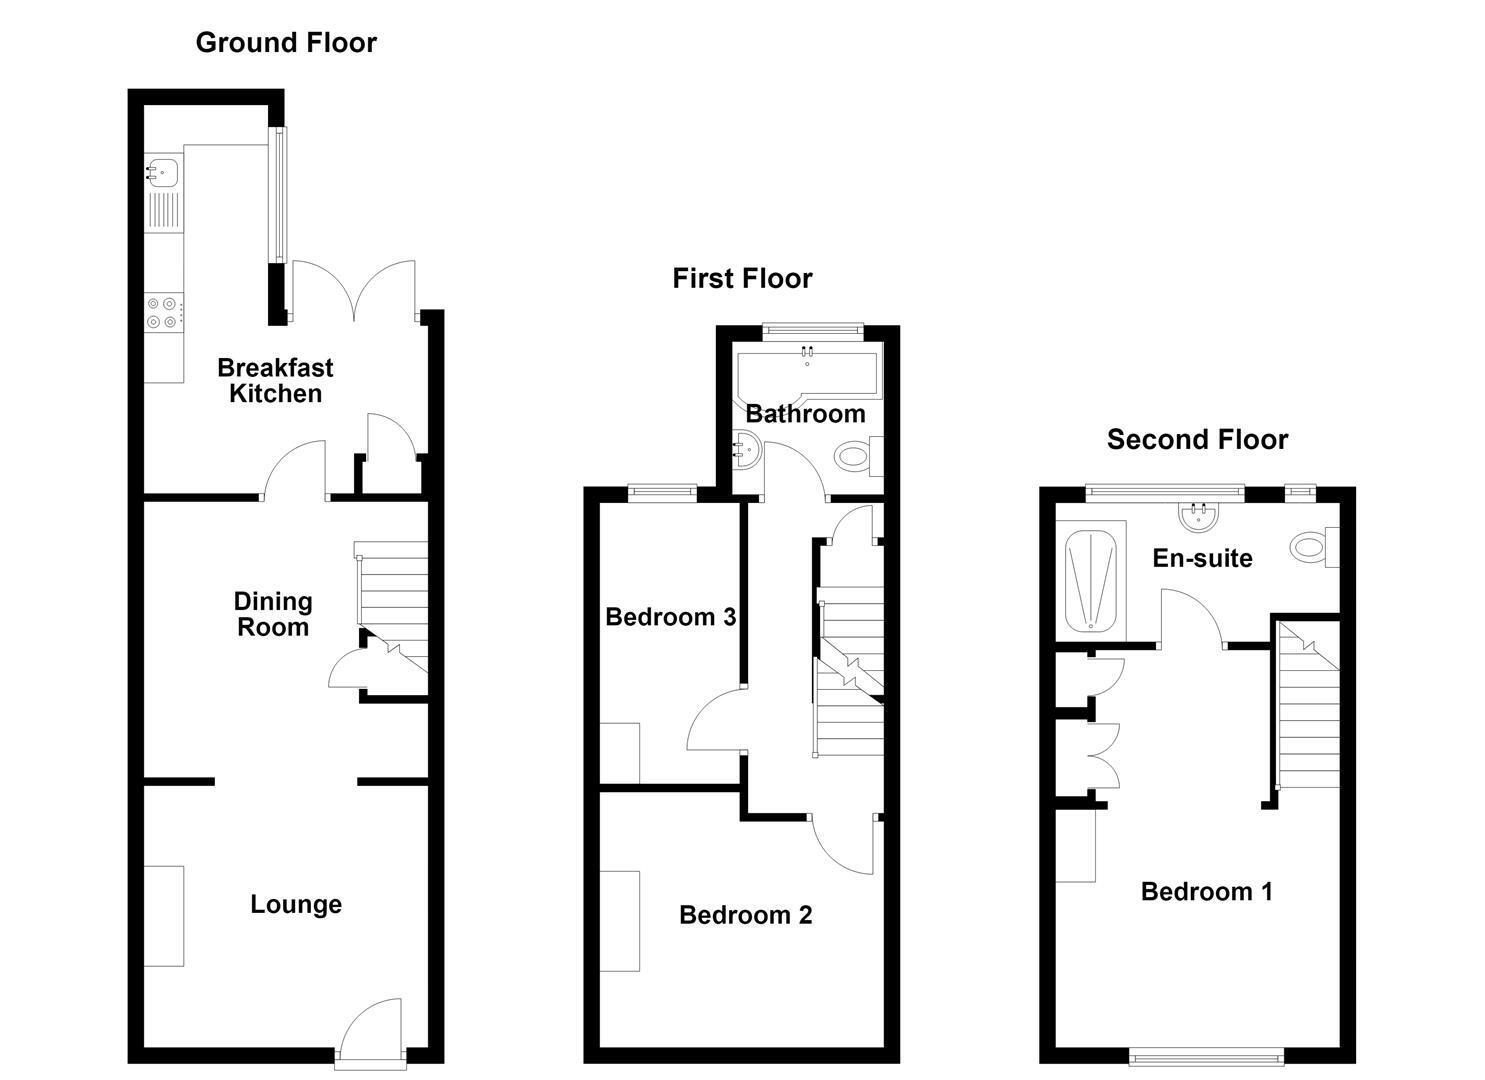
The ground floor comprises a welcoming lounge, separate dining room and a well-appointed breakfast kitchen. To the first floor are two generously proportioned bedrooms and a family bathroom, whilst the entire second floor is given over to the principal bedroom, complete with an en-suite shower room. The principal bedroom also enjoys attractive views towards the surrounding countryside, a particularly lovely feature and one that is rarely found with such a central town location.
To the rear, the property enjoys a private and enclosed yard, providing a pleasant, low-maintenance outdoor space that is ideal for sitting out and enjoying the warmer months.
Combining the character and charm of a traditional Macclesfield weavers' cottage with contemporary comfort and a superbly convenient location, 26 Brock Street represents an excellent opportunity to acquire a beautifully presented period home within easy reach of everything the town has to offer.
Ground Floor
Lounge 3.45m x 3.25m (11'4 x 10'8)
uPVC composite front door with glazing inset. Solid fuel stove set within a recessed fireplace with timber mantel and slate hearth. Meter cupboard and shelving to the chimney recesses. uPVC double glazed window with plantation shutters and stone mantel. Double panelled radiator. Open way through to the Dining Room.
Dining Room 3.51m x 3.45m (11'6 x 11'4)
Spindle balustrade to the staircase. T.V. aerial point. Understairs storage cupboard. Double panelled radiator.
Kitchen 4.85m x 3.10m max (15'11 x 10'2 max)
Single drainer ceramic sink with mixer tap and Shaker style base unit below. An additional range of matching base and eye level units with wood block work surfaces and matching splashbacks. Integrated Neff single oven. Integrated Limona four ring induction hob with extractor hood over. Integrated Lomona slimline dishwasher. Plumbing for automatic washing machine. Space for an American style fridge/freezer. Built-in pantry cupboard. Cupboard housing the Vaillant combination condensing boiler. Recessed spotlighting. Tiled flooring. uPVC double glazed window. Double glazed patio doors to rear garden. Double panelled radiator.
First Floor
Landing
Spinde balustrade to the staircase. Exposed timber ceiling and wall beams. Enclosed staircase to the second floor.
Bedroom Two 3.61m x 2.84m (11'10 x 9'4)
uPVC double glazed window with plantation shutters and stone lintel. Double panelled radiator.
Bedroom Three 3.48m x 1.78m (11'5 x 5'10)
uPVC double glazed window. Double panelled radiator.
Bathroom
A modern white suite comprising a tiled P-shaped panelled bath with mixer tap and thermostatic rainfall shower and additional shower attachment, a washbasin with tiled splashback and vanity storage below and wall hung low suite W.C. with concealed cistern. Wall-mounted mirror fronted bathroom cabinet. Extractor fan. Recessed spotlighting. Partially tiled walls. Tiled flooring. uPVC double glazed window. Heated towel rail.
Second Floor
Bedroom One 6.86m x 3.40m (22'6 x 11'2)
Exposed timber ceiling beams. Large built-in storage cupboard. uPVC double glazed window with plantation shutters. Dressing area: Fitted wardrobes. Two double panelled radiators.
En-suite
The contemporary suite comprises a fully tiled cubicle with thermostatic rainfall shower and additional shower attachment over, a marble vanity unit with inset sink and mixer tap and a low suite W.C. with concealed cistern. Wall-mounted mirror fronted bathroom cabinet. Exposed timber ceiling beam. Recessed spotlighting. Extractor fan. Partially tiled walls. Tiled flooring. uPVC double glazed windows. Vertical chrome heated towel rail.
Outside
Garden
To the rear of the property there is a pleasant fully enclosed stone flagged garden with fenced borders. There is an outside water supply.
Tenure
Leasehold - A term of 999 years from March 1838. There is a ground rent of £1.18 per annum.
Expand
Read More
Please find a copy of the Energy Performance Certificate.
Download PDF EPC


