


Warwick Road, Macclesfield
3 beds | 1 baths | 2 receptions | £200,000
This well-built mid-terrace property offers well-planned accommodation in a convenient location, just a short drive from Macclesfield town centre.
The property has been well cared for over the years and, whilst it would now benefit from some updating, it offers excellent potential to create a comfortable and appealing home.
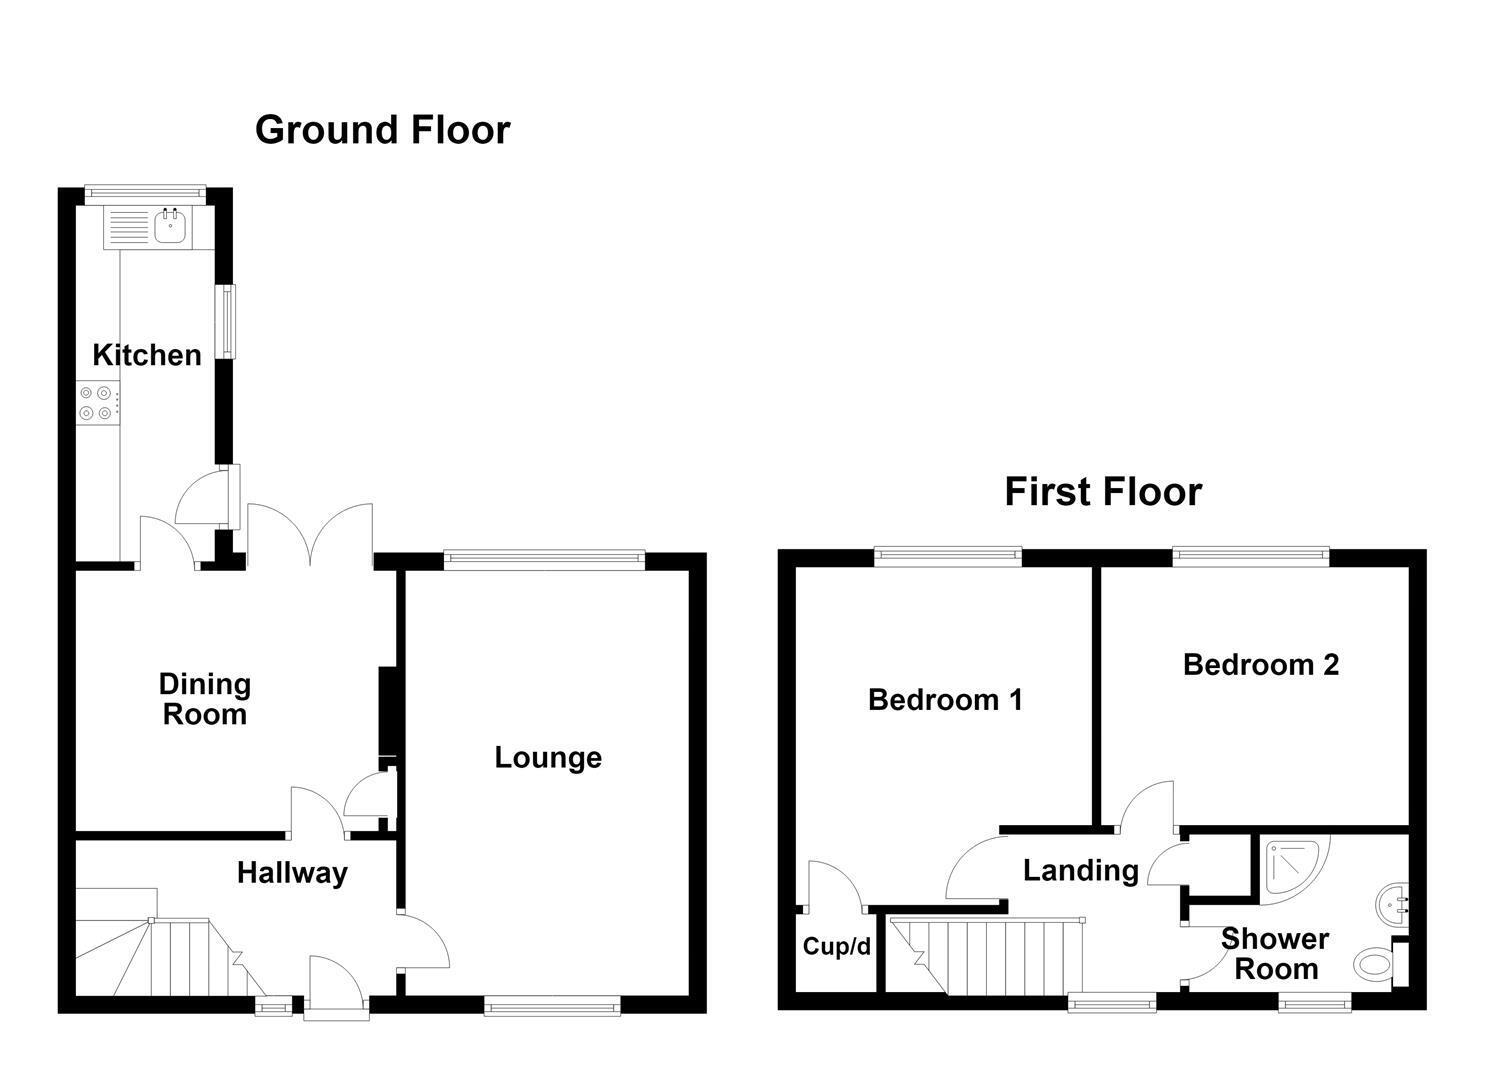
The accommodation comprises an entrance hall, living room, dining room with double doors opening onto the rear garden, and a galley-style kitchen. To the first floor are two well-proportioned double bedrooms and a shower room, although please note that there is currently no shower fitted. The property is fitted with uPVC double glazing and gas central heating.
Set back from the road behind a front garden, the property enjoys a particularly good-sized rear garden. Fully enclosed and offering a generous lawn, patio and established borders, it provides a pleasant outdoor space with plenty of scope for landscaping and improvement.
Ground Floor
Covered Porch
Entrance Hall
uPVC front door with glazing inset. Handrail and spindle balustrade to the staircase. Meter cupboard. Solid wood flooring. Double panelled radiator.
Lounge 4.78m x 3.15m (15'8 x 10'4)
Display fireplace. T.V. aerial point. Solid wood flooring. uPVC double glazed window to the front and rear elevations. Double panelled radiator.
Dining Room 3.23m x 2.87m (10'7 x 9'5)
Storage cupboard. Laminate flooring. uPVC patio doors opening onto the garden. Single panelled radiator.
Kitchen 34.49m x 1.57m (113'2 x 5'2)
Two stainless steel circular sinks with mixer taps and base unit below. An additional range of base and eye level cupboard with contrasting work surfaces and tiled splashbacks. Integrated single oven with four ring gas hob and extractor hood over. Plumbing for washing machine. Space for a tumble dryer. uPVC double glazed windows. uPVC back door with glazing inset. Double panelled radiator.
First Floor
Landing
Handrail to the staircase. Access to a fully boarded and insulated loft. Cupboard housing the Worcester combination condensing boiler. uPVC double glazed window.
Bedroom One 3.78m x 3.25m at maximum (12'5 x 10'8 at maximum)
Storage cupboard. uPVC double glazed window. Double panelled radiator.
Bedroom Two 3.56m x 2.87m (11'8 x 9'5)
uPVC double glazed window. Single panelled radiator.
Bathroom
The suite comprises a shower cubicle which isn't currently fitted with a shower, a pedestal washbasin with mixer tap and a low suite W.C. Partially tiled walls. Laminate flooring. uPVC double glazed window. Single panelled radiator.
Outside
Gardens
To the front of the property there is a garden whilst to the rear there is a fully enclosed deep lawned garden with patio.
Tenure
Freehold
Expand
Read More
Please find a copy of the Energy Performance Certificate.
Download PDF EPC


