


- Recently renovated converted coach house
- Two large, spacious bedrooms
- Additional third room, ideal as a home office or walk-in wardrobe
- Large living room with skylight
- Sliding patio doors leading to the courtyard
- Downstairs utility/WC
- Ensuite to bedroom one
- Separate family bathroom
- Private enclosed courtyard
- Unique and characterful accommodation
A beautifully converted and recently renovated coach house, offering spacious and versatile accommodation with a unique character throughout. The property boasts two large bedrooms, a versatile third room ideal for use as a home office or walk-in wardrobe, and a generous living room with skylight and sliding patio doors.
The spacious kitchen/dining room is fitted with a fridge freezer, dishwasher and cooker, while the property also benefits from a downstairs utility/WC, ensuite to bedroom one and a separate family bathroom. Externally, the property has a private enclosed courtyard, providing a versatile space for entertaining, relaxing or parking, with secure surrounding walls and a large gated entrance.
Additional Information:
Rent: £1800.00 per calender month
Deposit: £2076.00
Holding Deposit: £100.00 - this will be offset against the first month's rent once referencing has been passed.
Council Tax Band: D
EPC Rating: C
Available: Immediately
Maximum number of tenants: 3
Plantation shutters to circular windows in the bedrooms are being installed December/January
Holding Deposit must be paid within 24 hours of an offer being accepted to secure the property.
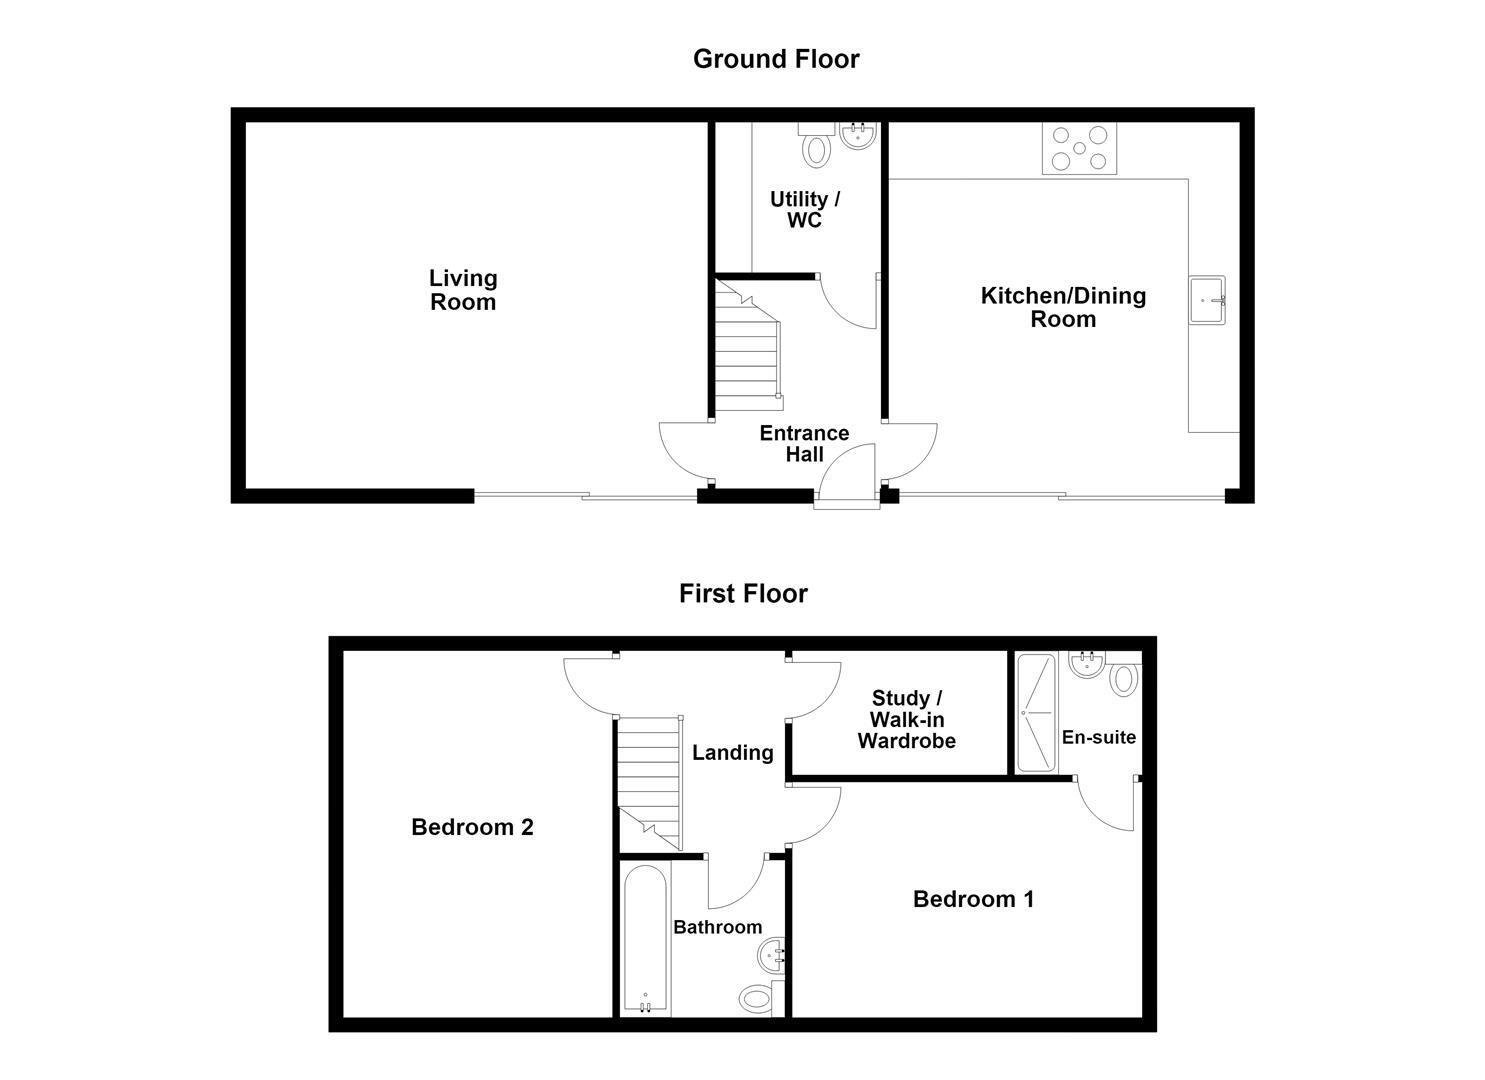
Entrance Hall 2.26m x 2.84m (7'4" x 9'3")
Living Room 6.29m x 4.94m (20'7" x 16'2")
Kitchen / Dining Room 4.79m x 4.72m (15'8" x 15'5")
Utility / WC 2.26m x 2.05m (7'4" x 6'8")
Landing 2.25m x 2.75m (7'4" x 9'0")
Bedroom 1 4.93m x 3.00m (16'2" x 9'10")
Ensuite 1.83m x 1.68m (6'0" x 5'6")
Bedroom 2 3.66m x 4.77m (12'0" x 15'7")
Study / Walk-in Wardrobe 2.94m x 1.70m (9'7" x 5'6")
Bathroom 2.26m x 2.91m (7'4" x 9'6")
Expand
Read More
Please find a copy of the Energy Performance Certificate.
Download PDF EPC