


Kensington Square, Macclesfield
2 beds | 2 baths | 1 receptions | £199,950
Set in the attractive surroundings of the highly sought-after Kensington Square development, this beautifully presented two-bedroom ground floor apartment offers an appealing blend of period character and contemporary comfort. Converted in the early 2000s, the property occupies an enviable position just a short stroll from Macclesfield town centre and benefits from its own private entrance.
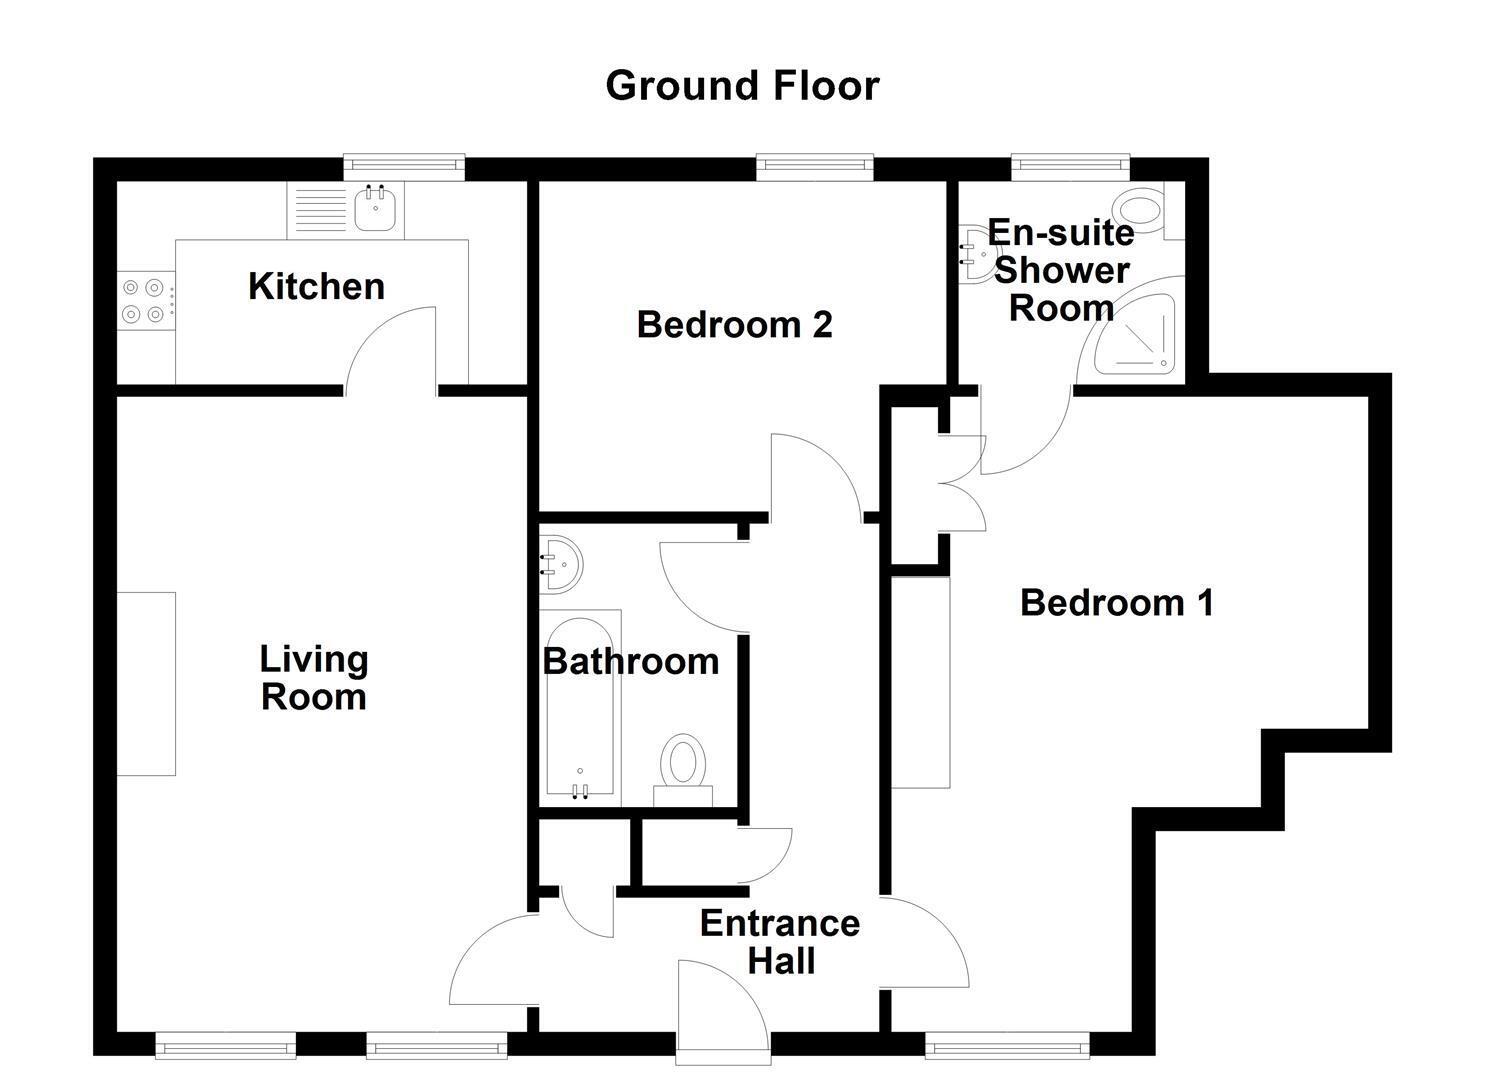
The apartment is filled with natural light, with large sash windows and impressive high ceilings creating a wonderful sense of space and elegance throughout. The well-planned accommodation comprises a private entrance hall, spacious living room, modern fitted kitchen, two generous double bedrooms, one with an en-suite shower room, and a contemporary bathroom.
Further benefits include gas-fired central heating, beautifully maintained communal gardens and the considerable advantage of two allocated parking spaces, together with additional visitor parking.
Combining the charm and character of a period setting with the convenience of modern living, this attractive apartment offers an excellent opportunity for professionals, downsizers or anyone looking to enjoy a convenient town-centre lifestyle.
Ground Floor
Entrance Hall
Security door. Two built-in cupboards. Thermostatic control. Double panelled radiator.
Living Room 5.41m x 3.43m (17'09 x 11'03)
Electric fire set within a timber surround and mantel. Ceiling rose. T.V. aerial point. Two tall sash windows. Double panelled radiators.
Kitchen 3.84m x 1.73m (12'07 x 5'08)
Single drainer sink stainless steel sink unit with mixer tap and base unit below. An additional range of matching base and eye level units with contrasting work surfaces and tiled splalshbacks. integrated double oven with four ring induction hob. Integrated fridge/freezer. Glow Worm combination condensing boiler. Recessed spotlighting. Tall sash window. Double panelled radiator.
Bedroom One 5.41m x 4.06m max (17'09 x 13'04 max)
Fitted wardrobes. Tall sash window. Double panelled radiator.
En-suite Shower Room
The white suite comprises a corner cubicle with body jet thermostatic rainfall shower and additional shower attachment. a pedestal wash basin with mixer tap and a low suite W.C. Wall-mounted mirror-fronted bathroom cabinet. Recessed spotlighting. Fully tiled walls. Tiled flooring. Tall sash window. Double panelled radiator.
Bedroom Two 3.48m x 2.82m max (11'05 x 9'03 max)
Tall sash window. Double panelled radiator.
Bathroom
The white suite comprises a panelled bath with mixer tap and detachable shower head, a pedestal washbasin with mixer tap and a low suite W.C. Wall-mounted mirror-fronted bathroom cabinet. Recessed spotlighting. Extractor fan. Fully tiled walls. Tiled flooring. Douible panelled radiator.
Outside
Gardens & Parking
There are two allocated car parking spaces with additional visitor parking available. The apartment block is set within beautifully maintained communal grounds and to the rear is an attractive shared garden.
Leasehold & Management
The lease term is the residue of 125 years which started in January 2003. There is an annual ground rent of £190.00 and a service charge of £510.00 per quarter. Please note that pets are not permitted in these apartments.
Expand
Read More
Please find a copy of the Energy Performance Certificate.
Download PDF EPC


