


Blueberry Way, Macclesfield
3 beds | 2 baths | 1 receptions | £330,000
Jasmine Park is a well-established and highly sought-after development, providing an ideal setting for this beautifully presented, high-quality townhouse.
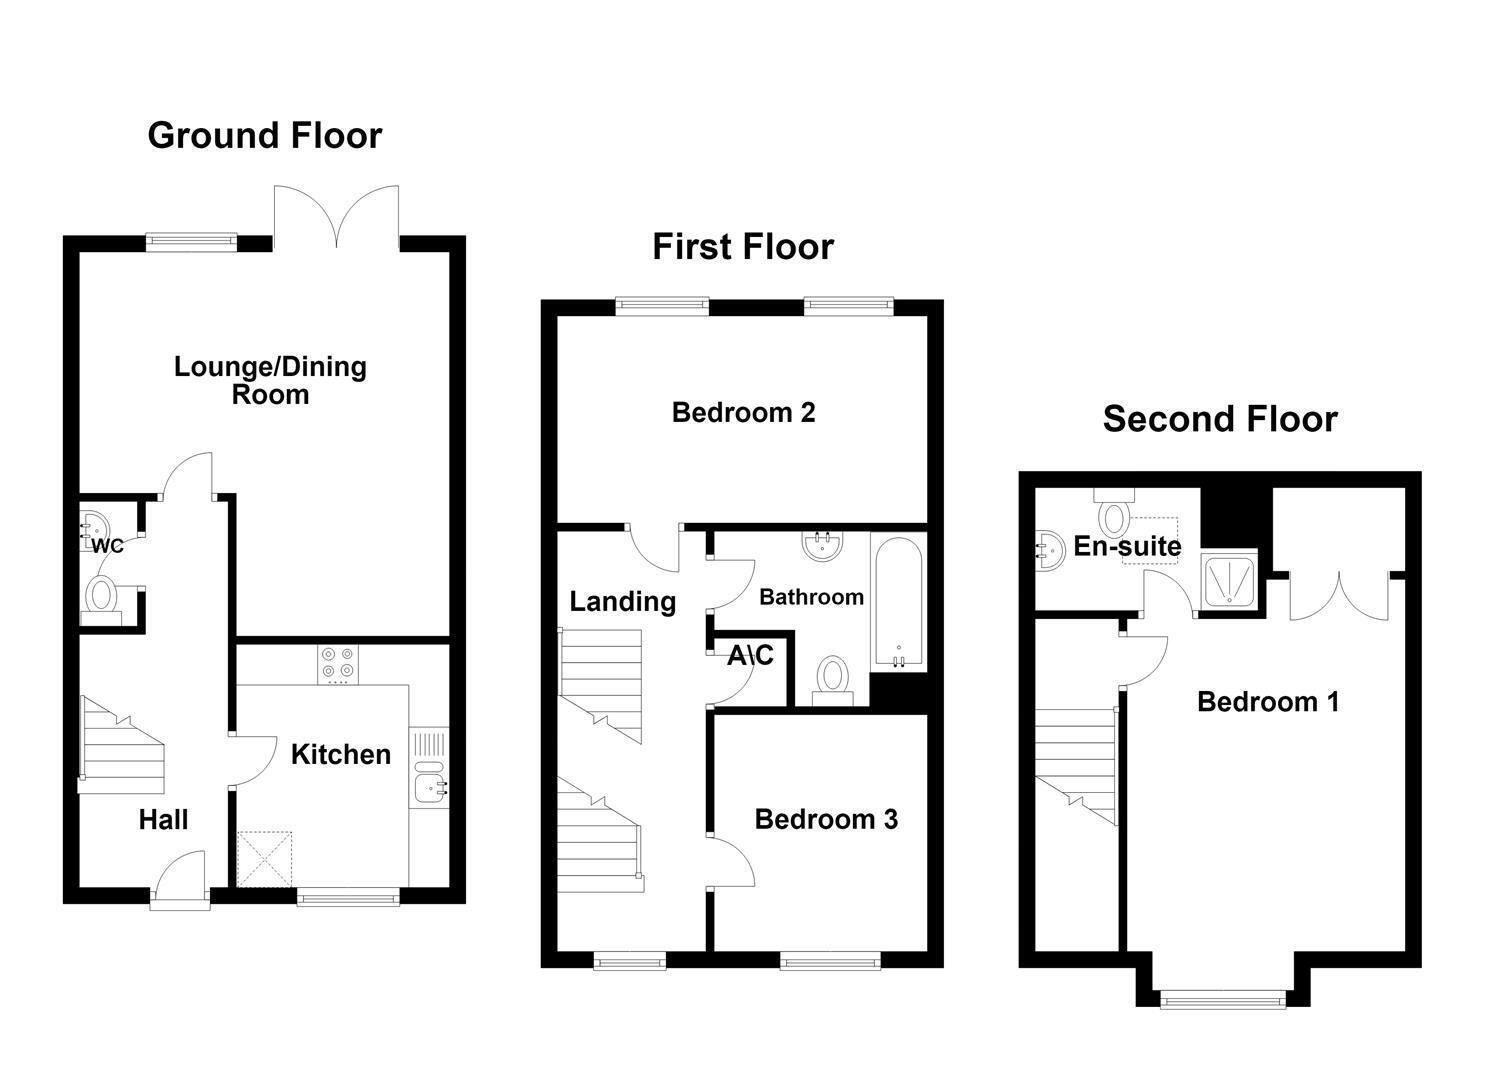
Contemporary in style and tastefully decorated throughout, the accommodation is arranged over three floors and offers well-proportioned three-bedroom, two-bathroom living. The ground floor comprises an entrance hall, cloakroom, a bright living room with double doors opening onto the rear garden, and a well-appointed kitchen fitted with integrated appliances. To the first floor are two bedrooms and a stylishly fitted family bathroom, while the top floor is dedicated to a generous principal suite with a spacious bedroom and en-suite shower room, creating an impressive and private retreat.
The property benefits from gas-fired central heating and uPVC double glazing throughout.
Externally, the home is set behind a neat lawn with a full-length driveway providing off-road parking. To the rear is a fully enclosed garden featuring a lawn, paved patio area and timber garden shed, offering a practical and private outdoor space.
Ground Floor
Courtesy light.
Entrance Hall
Composite front door with glazing inset. Spindle balaustrade to the staircase. Laminate flooring. Single panelled radiator.
Cloakroom/W.C.
Pedestal washbasin with tiled splashbacks. Low suite W.C. Extractor fan. Tiled flooring. Single panelled radiator.
Kitchen 2.74 x 2.44 (8'11" x 8'0")
One and a half bowl stainless steel sink with mixer tap and base unit below. An additional range of matching base and eye level units with contrasting work surfaces and tiled splashbacks. Integrated double oven with four ring gas hob and extractor hood over. Other integrated appliances include a dishwasher, washing machine and fridge freezer. Tiled flooring. uPVC double glazed window. Single panelled radiator.
Lounge/Dining Room 4.57 x 4.57 reducing to 2.74 (14'11" x 14'11" redu
Laminate flooring. uPVC double glazed window. uPVC patio doors opening onto the garden. Single panelled radiators.
First Floor
Landing
Spindle balustrade to the staircases. Airing cupboard housing the hot water cylinder.
Bedroom Two 4.57 x 2.44 (14'11" x 8'0")
uPVC double glazed windows. Single panelled radiators.
Bedroom Three 2.74 x 2.44 (8'11" x 8'0")
uPVC double glazed window. Single panelled radiator.
Bathroom
The white suite comprises a panelled bath with mixer tap, screen and thermostatic shower over, a pedestal washbasin with tiled splashback and a low suite W.C. Mirrored bathroom cabinet. Extractor fan. Partially tiled walls. Tiled flooring. Single panelled radiator.
Second Floor
Landing
Spindle balustrade to the staircase.
Bedroom One 3.96 x 3.35 at maximum (12'11" x 10'11" at maximum
Spacious fitted wardrobes with hanging rail and shelving. T.V. aerial point. uPVC double glazed window. Single panelled radiator.
En-Suite Shower Room
The suite comprises a fully tiled cubicle with thermostatic shower over, a pedestal washbasin and a low suite W.C. Mirrored bathroom cabinet. Extractor fan. Tiled walls. Tiled flooring. Velux window. Single panelled radiator.
Outside
Gardens
To the front of the property, there is a neatly maintained lawn alongside a full-length driveway providing ample off-road parking. To the rear, the fully enclosed garden features a spacious full-width patio seating area and a well-kept lawn. Benefitting from a sunny southerly aspect, the garden enjoys the best of the afternoon and early evening sun. Included within the sale is a timber garden shed.
Tenure
The vendor has advised us that the property is Leasehold with a residue of 983 years and a ground rent of £295 per annum which is fixed.
Expand
Read More
Please find a copy of the Energy Performance Certificate.
Download PDF EPC


