


Shaw Street, Macclesfield
2 beds | 1 baths | 2 receptions | £269,950
***AVAILABLE ASAP WITH NO ONWARD CHAIN***
Occupying a prominent position just a short stroll from Macclesfield town centre, this attractive and distinctive semi-detached home enjoys easy access to an excellent range of local amenities, including the Picturedrome, independent shops, cafés, pubs, and Macclesfield railway station. Beautifully presented throughout, the property offers deceptively spacious accommodation that successfully blends period charm with stylish contemporary finishes, creating a home that is ready to move straight into.
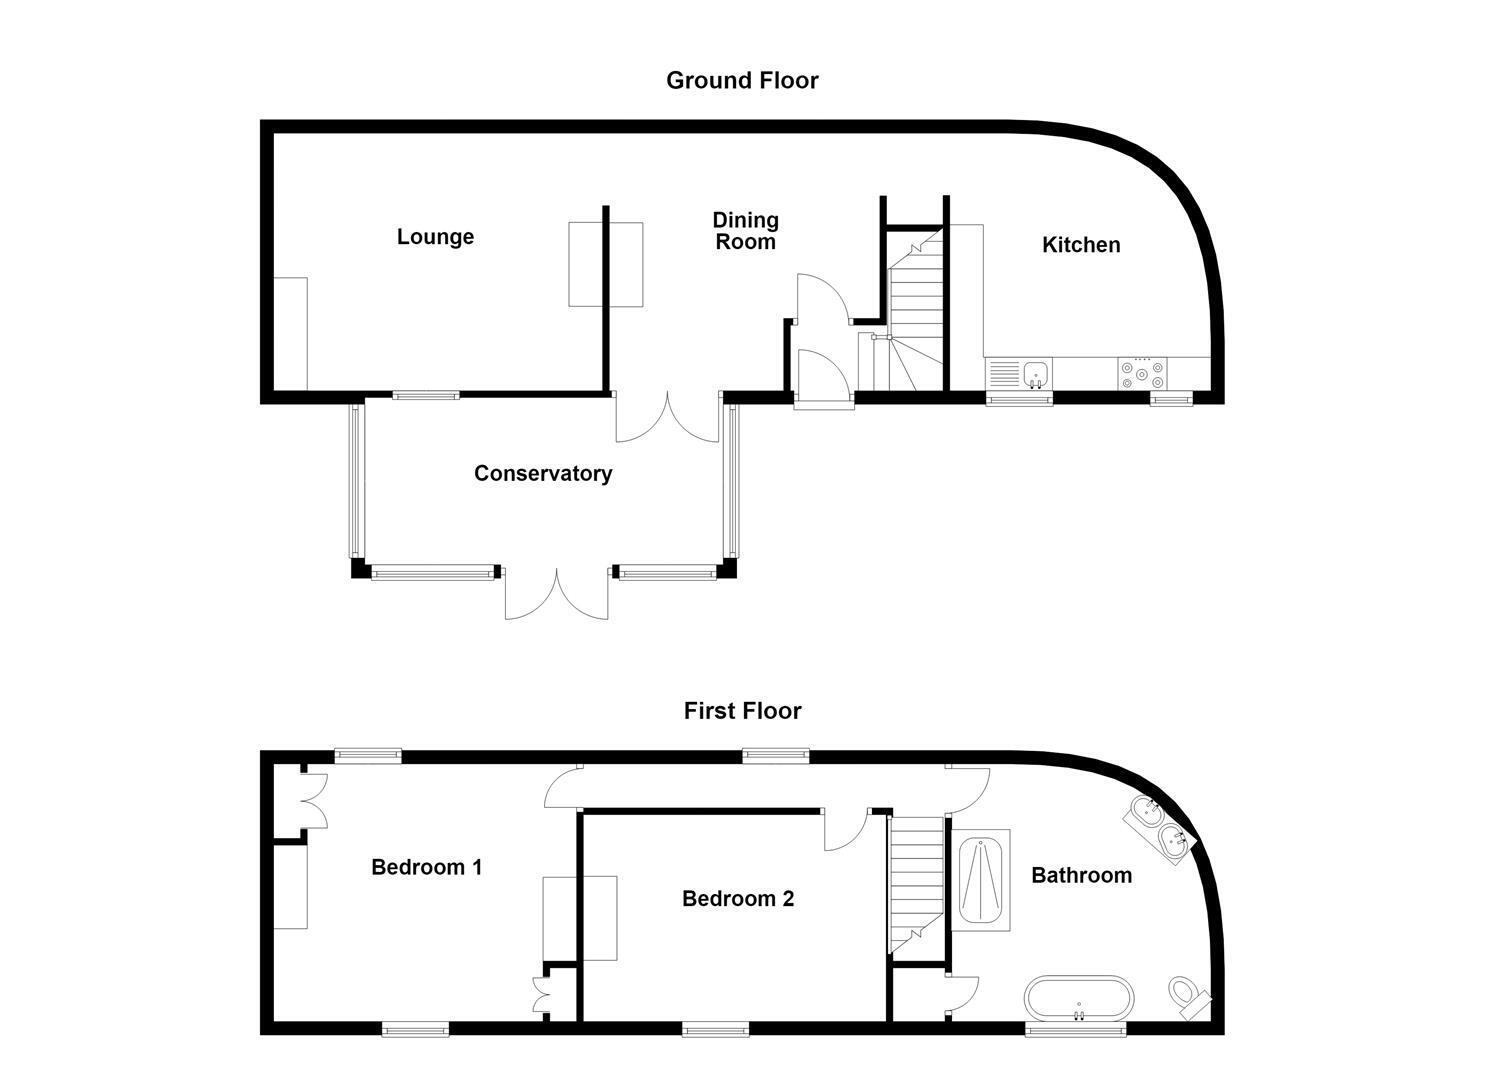
The accommodation briefly comprises an entrance vestibule, lounge centred around an attractive log-burning stove, a separate dining room, a well-appointed kitchen, and a conservatory overlooking the rear garden. To the first floor are two generous double bedrooms and a beautifully appointed contemporary bathroom. The property also benefits from gas-fired central heating and uPVC double glazing throughout.
Approached via gated access, the property is set back from the road behind a generous private garden, providing an attractive outdoor space to enjoy.
Combining character, generous living space, and an exceptionally convenient location, this superb home is ideally suited to first-time buyers, professionals, downsizers, or anyone seeking a charming property within easy walking distance of the town centre and transport links.
Ground Floor
Entrance Vestibule
uPVC door with glazing inset. Tiled flooring. uPVC double glazed window.
Lounge 4.90m x 3.84m (16'1 x 12'7)
Multi-fuel stove set within a recessed fireplace with attractive tiled hearth, Shelving and cupboard to the chimney recess. Recessed spotlighting. Wooden flooring. uPVC double glazed window with plantation shutters. Double panelled radiator.
Dining Room 4.04m x 3.78m (13'3 x 12'5)
Understairs storage cupboard. Recessed spotlighting. Wooden flooring. uPVC double doors to the Conservatory.
Kitchen 4.09m x 3.89m max (13'5 x 12'9 max)
Single drainer stainless steel sink with mixer tap and base unit below. An additional range of matching base and eye level units with contrasting work surfaces and tiled splashbacks. Integrated double oven with five ring gas hob and extractor hood over. Integrated microwave. Plumbing for washing machine. Space for tumble dryer. Space for free-standing fridge/freezer. Cupboard housing the utility meters. Tiled flooring. uPVC double glazed windows. Single panelled radiator.
Conservatory 5.33m x 2.49m (17'6 x 8'2)
Wall light points. Tiled flooring. uPVC double glazed windows. Velux windows. uPVC double doors opening onto the garden. Double panelled radiator.
First Floor
Landing
Handrail to the staircase. uPVC double glazed window. Single panelled radiator.
Bedroom One 4.52m x 4.32m (14'10 x 14'2)
Floor to ceiling fitted wardrobes and doors. Recessed spotlighting. Wooden flooring. uPVC double glazed windows with plantation shutters to the front and rear elevation. Two double panelled radiators.
Bedroom Two 3.78m x 3.07m (12'5 x 10'1)
uPVC double glazed window with plantation shutters. Double panelled radiator.
Bathroom
The sleek modern suite comprises a free-standing bath with mixer tap and hand-held shower attachment. a fully tiled cubicle with thermostatic rainfall shower and additional shower attachment over, a countertop twin washbasins each with mixer taps and vanity storage below and a low suite W.C. with concealed cistern. Airing cupboard housing the Worcester Bosch combination condensing boiler. Extractor fan. Recessed spotlighting. Partially tiled walls. Tiled flooring with underfloor heating. uPVC double glazed window. Anthracite grey vertical radiator/towel rail.
Outside
Gardens
The property is accessed via a secure wooden gate leading to a pleasant fully enclosed lawned garden with stone-flagged patio seating area.
Tenure
Freehold.
Expand
Read More
Please find a copy of the Energy Performance Certificate.
Download PDF EPC


