Brynton Close, Macclesfield
2 beds | 1 baths | 2 receptions | £350,000
A delightful two-bedroom 1950s detached bungalow, occupying a generous corner plot in a highly sought-after location close to Macclesfield town centre and excellent transport links. Bright, welcoming and wonderfully homely, the property offers well-proportioned and versatile accommodation with a comfortable feel throughout. Ready to move straight into, it provides an excellent opportunity for a new owner to enjoy as it stands, whilst also offering scope to personalise and make it truly their own.
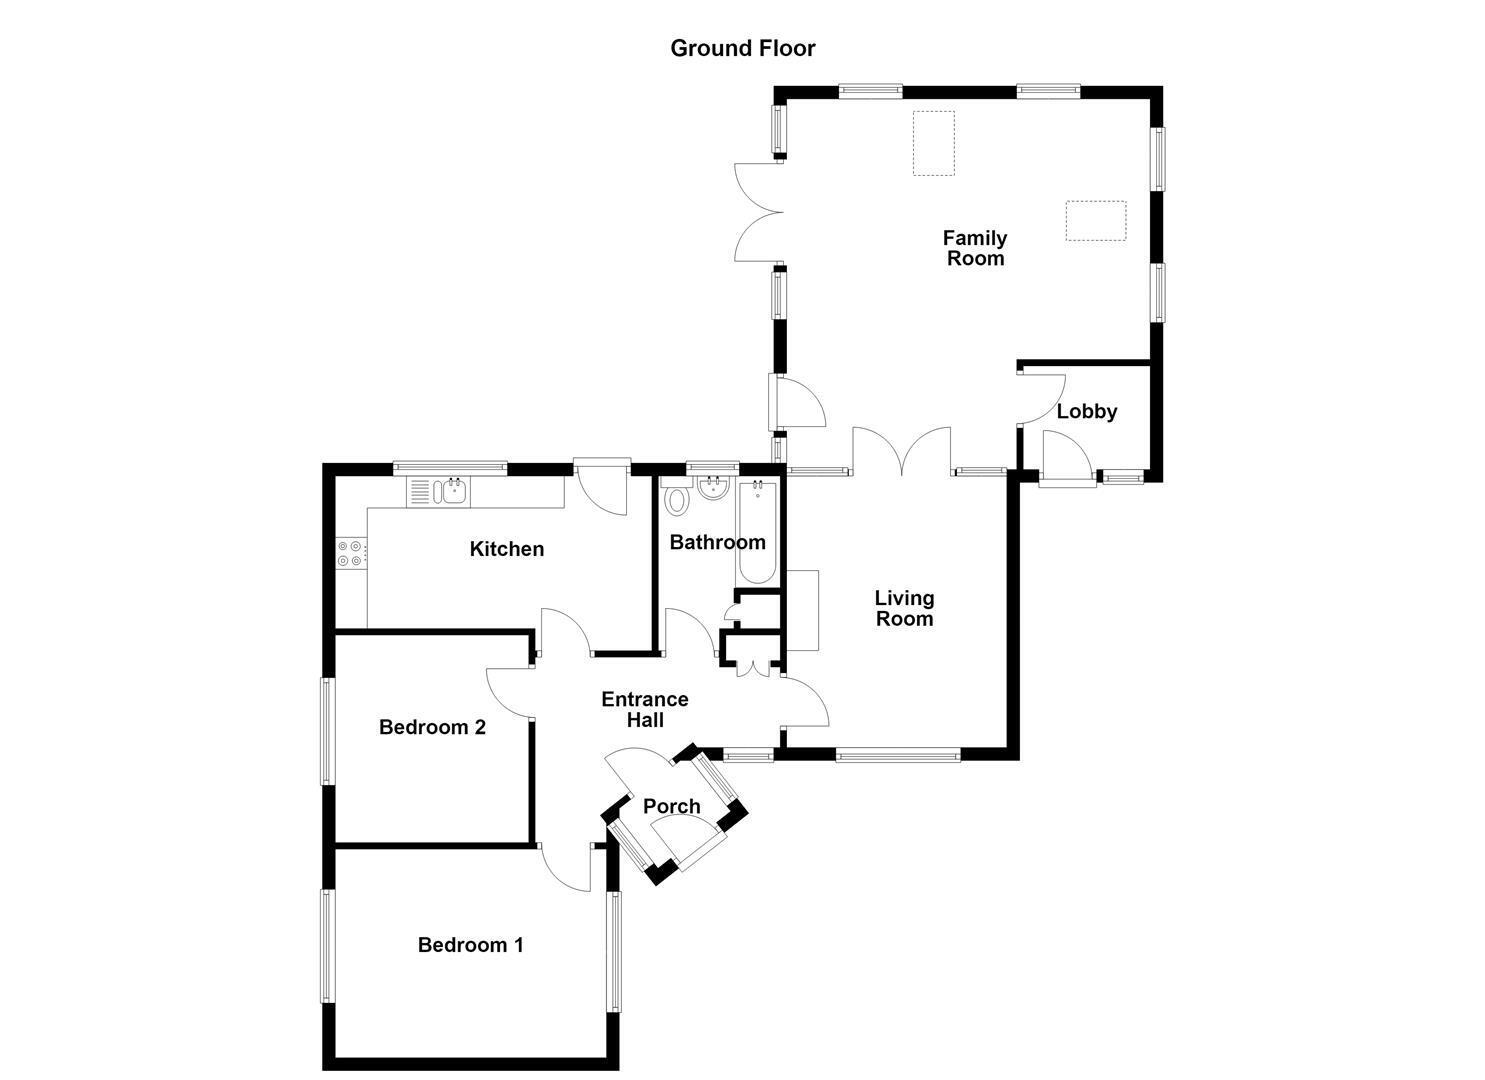
The accommodation briefly comprises; a porch, entrance hall, living room, family room, lobby, kitchen, two bedrooms and a bathroom. The bungalow benefits from gas-fired central heating and uPVC double glazing throughout.
Externally, the property is set back from the road behind a neat front garden, with a private driveway providing ample off-road parking. The driveway is partially covered by a useful car port, providing sheltered parking and additional practicality.
The private rear garden is a real highlight, being generously proportioned and beautifully maintained, with well-kept lawns and an abundance of established mature planting. Enjoying a lovely sunny aspect, it offers a peaceful and attractive outdoor setting, ideal for relaxing, entertaining and making the most of the garden throughout the seasons.
Ideally positioned within walking distance of Macclesfield town centre, local amenities and transport connections, this appealing detached bungalow offers an increasingly rare combination of generous outdoor space, privacy, convenient location and excellent potential.
Ground Floor
Porch
uPVC front door with glazing inset. uPVC double glazed wndows. uPVC inner front door with glazing inset.
Entrance Hall
Cupboard housing the Worcester Bosch combination condensing boiler. Meter cupboard. uPVC double glazed window. Double panelled radiator.
Living Room 4.24m x 3.45m (13'11 x 11'4)
Elegant feature fireplace. uPVC double glazed window. Double panelled radiator. Double doors opening onto the Family Room.
Family Room 5.79m x 5.69m l-shaped (19'00 x 18'8 l-shaped)
Exposed timber ceiling beams. uPVC double glazed windows. Velux windows. uPVC double doors opening onto the rear garden. Double panelled radiators.
Lobby
uPVC door opening at the front elevation. uPVC double glazed window. Double panelled radiator.
Kitchen 4.95m x 2.39m (16'3 x 7'10)
Single drainer one and a half bowl stainless steel sink with mixer tap and base unit below. An additional range of bespoke base and eye level units with contrasting work surfaces and tiled splashbacks. Integrated single oven. Integrated four ring gas hob with extractor hood over. Integrated Fridge, Freezer and Washing Machine. Recessed spotlighting. uPVC double glazed window. uPVC door opening onto the rear garden. Double panelled radiator.
Bedroom One 4.24m x 3.25m (13'11 x 10'8)
uPVC double glazed window to the front and rear elevations. Double panelled radiator.
Bedroom Two 3.25m x 3.02m (10'8 x 9'11)
uPVC double glazed window. Double panelled radiator.
Bathroom
The white suite comprises a panelled bath with thermostatic shower over, a pedestal washbasin with mixer tap and a low suite W.C. Airing cupboard. Acess to a partially boarded loft with power and light via a pull-down ladder. Recessed spotlighting. Partially tiled walls. uPVC double glazed window. Vertical heated towel rail
Outside
Gardens
The property sits behind a well-maintained mature garden with a tarmacadam driveway providing ample vehicular parking. The fully enclosed rear garden offers a private and attractive outdoor space, featuring well-maintained lawns, mature planting and a sunny aspect. A number of garden sheds and greenhouses provide useful storage and growing space, while the garden itself offers an ideal setting for relaxing and enjoying the outdoors throughout the year..
Tenure
Freehold.
Expand
Read More