Bittern Grove, Macclesfield
5 beds | 3 baths | 3 receptions | £635,000
Perched at the head of a peaceful cul-de-sac, this modern detached house offers an outstanding living experience for families. Since its original conception, the property has been cleverly extended and improved to provide adaptable accommodation. Boasting five spacious bedrooms and three bathrooms, this property is tailored to meet the demands of a growing family with ease. It ticks so many boxes in terms of size, location and setting and needs to be viewed internally to fully appreciate.
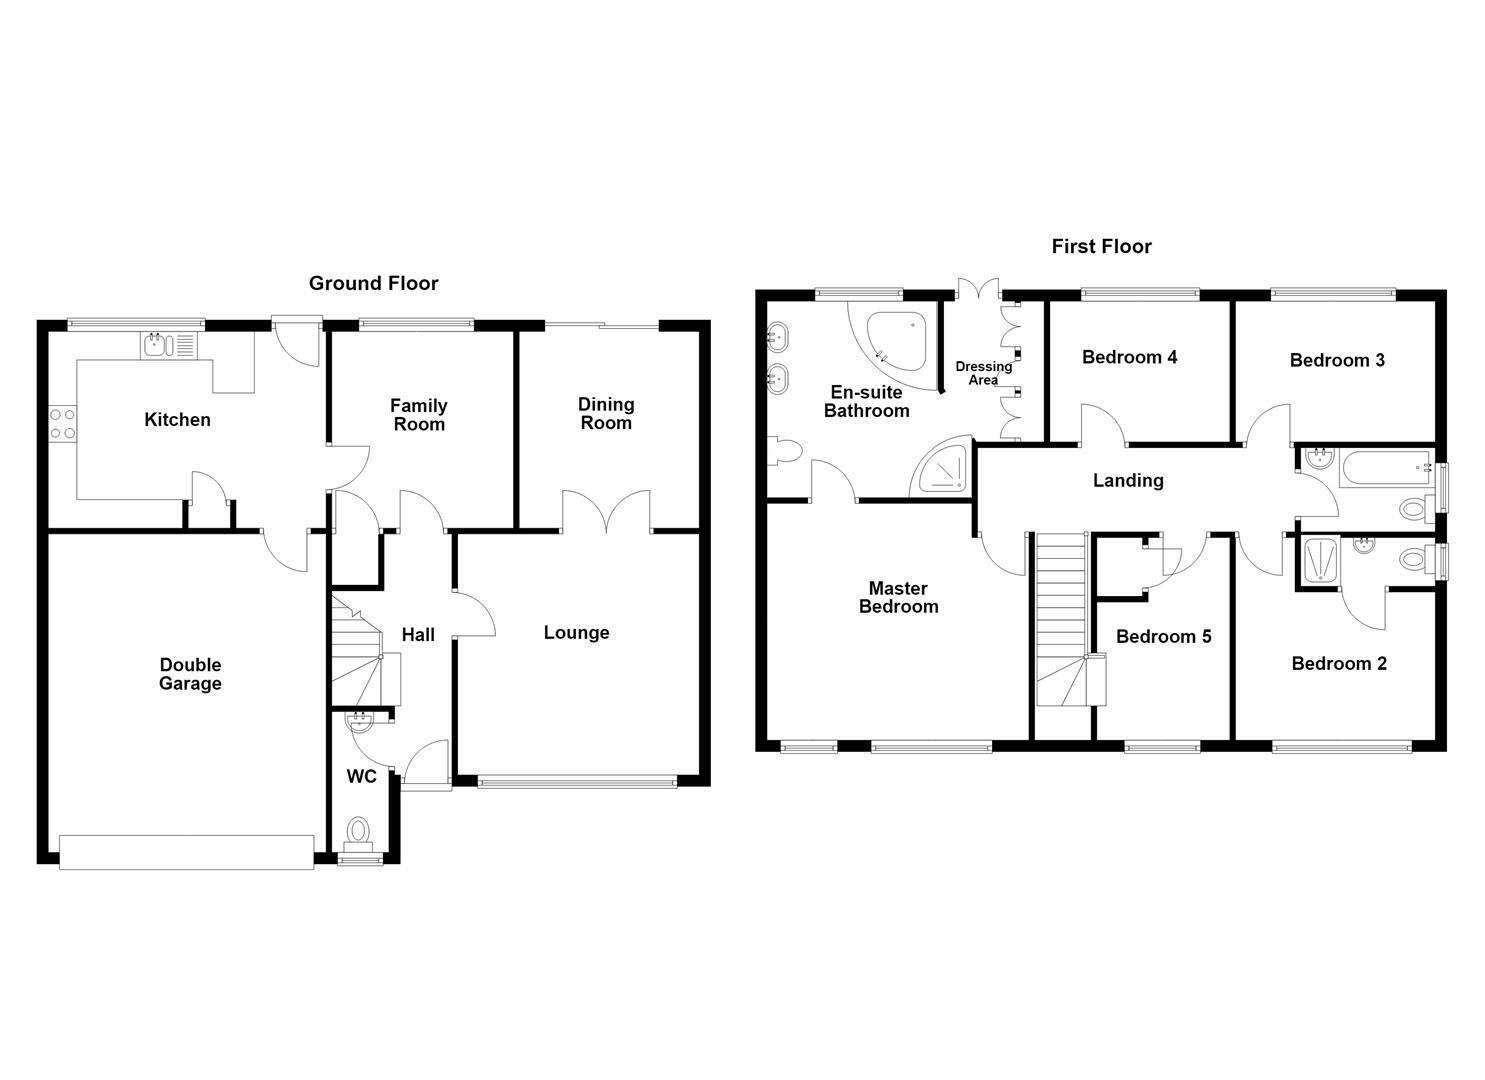
Warmed by gas-fired central heating with uPVC double glazing, in brief the accommodation comprises, covered porch, entrance hall, cloakroom, three reception rooms and a breakfast kitchen to the ground floor, whilst to the first floor there is a special treat in store for mum and dad with a wonderful master suite providing a large bedroom, huge en suite bathroom and a dressing area. There are then four further bedrooms, one with an en suite, and a family bathroom.
One of the highlights of this home is the expansive garden at the rear. This outdoor area is perfect for children to play, for family gatherings, or simply for soaking up the sunshine. Predominantly laid to lawn, there are well-stocked beds and borders with a vast array of plants, shrubs and bushes, enclosed by mature hedged borders. There is a large patio area as well with a built-in brick barbecue.
Conveniently located near esteemed schools and the lively town centre, this home is ideally placed for families who seek both comfort and accessibility. With its contemporary design and fantastic amenities, this property represents an incredible opportunity for those looking to settle in a sought-after area of Macclesfield.
Covered Porch
Courtesy light.
Entrance Hall
Composite front door. Central heating thermostatic control. Recessed spotlighting. Radiator.
Cloakroom
Low suite W.C. Washbasin set within a mosaic tiled vanity unit with storage cupboard below. Wall-mounted mirror. Recessed spotlighting. uPVC double glazed window. Radiator.
Lounge 4.24m x 4.22m (13'11 x 13'10)
Contemporary hole in the wall log effect living flame fire with composite stone effect surround. Ceiling cornice. T.V. aerial point. Dimmer switches. Wooden flooring. uPVC double glazed window. Double panelled radiator. Double doors opening to the Dining Room.
Dining Room 3.45m x 3.15m (11'4 x 10'4)
Ceiling cornice. uPVC double glazed sliding patio doors opening onto the garden. Radiator.
Family Room 3.45m x 3.12m (11'4 x 10'3)
T.V. aerial point. Understairs storage cupboard. uPVC double glazed window. Vertical radiator.
Breakfast Kitchen 4.88m x 3.45m (16'0 x 11'4)
One and a half bowl single drainer sink with central mixer taps and oak base unit below. An additional range of matching base and eye level units with tiled work surfaces with a matching peninsular breakfast bar. Integrated double oven and grill. Integrated four ring gas hob with extractor hood over. Ingegrated dishwasher. Integrated fridge/freezer. Partially tiled walls. Tiled flooring. uPVC double glazed window. uPVC door opening onto the rear garden. Radiator. Access to the garage.
Landing
Loft access.
Master Bedroom 4.27m x 4.88m (14'0 x 16'0)
Ceiling cornice. uPVC double glazed windows. Radiator.
En Suite Bathroom 3.43m x 3.58m (11'3 x 11'9)
Fully tiled cubicle with thermostatic shower over. Large corner bath with central mixer taps. Twin washbasins with mixer taps and vanity storage shelves below. Low suite W.C. with concealed cistern. Recessed spotlighting. Partially tiled walls. uPVC double glazed window. Vertical chrome heated towel rail. Archway to the Dressing Room.
Dressing Room 2.64m x 1.22m plus wardrobes (8'8 x 4'0 plus wardr
A range of built-in wardrobes to one wall with central mirror. Recessed spotlighting. Door opening onto a Juliet balcony overlooking the rear garden.
Bedroom Two 3.96m x 2.90m (13'0 x 9'6)
uPVC double glazed window. Radiator.
En Suite Shower Room 3.02m x 0.71m (9'11 x 2'4)
A fully tiled cubicle with Triton electric shower. Pedestal washbasin. Low suite W.C. Electric shaver point. Recessed spotlighting. Fully tiled walls. uPVC double glazed window. Chrome heated towel rail.
Bedroom Three 3.61m x 2.49m (11'10 x 8'2)
uPVC double glazed window. Radiator.
Bedroom Four 2.77m x 2.49m (9'1 x 8'2)
uPVC double glazed window. Radiator.
Bedroom Five 2.59m x 2.13m (8'6 x 7'0)
Airing cupboard housing the lagged hot water cyinder and immersion heater. uPVC double glazed window. Radiator.
Bathroom 2.69m x 1.45m (8'10 x 4'9)
A white suite comprising a P-shaped panelled bath with mixer taps and thermostatic shower attachment over, a pedestal washbasin and a low suite W.C. Wall-mounted bathroom cabinet. Recessed spotlighting. Fully tiled walls. Tiled flooring. uPVC double glazed window. Vertical chrome heated towel rail.
Outside
Double Garage
Remote controlled electric up and over door. Power and light. Single drainer stainless steel sink with mixer tap and base units below. Plumbing for washing machine. Wall-mounted Glow Worm gas central heating and domestic hot water boiler.
Gardens
To the front of the property, a generous tarmacadam driveway provides ample off-street parking and access to the integral garage. Adjacent to the driveway is a neatly maintained lawn. Occupying a desirable corner plot, the rear garden is of an excellent size and fully enclosed, offering a high degree of privacy. The gardens are predominantly laid to lawn and complemented by mature, well-stocked flower beds and borders, together with a variety of established trees, shrubs, and bushes. A brick-built barbecue with adjoining planted displays provides an ideal space for outdoor entertaining, while a generous flagged patio offers plenty of room for al fresco dining and relaxation.
Expand
Read More