


Badger Road, Tytherington, Macclesfield
2 beds | 1 baths | 1 receptions | £177,500
Situated in sought-after Tytherington, this beautifully presented, first-floor apartment at Badger House offers a rare opportunity to acquire a home that is truly ready to move into. Having undergone a comprehensive refurbishment to an excellent standard, the property combines modern comfort with generous, well-proportioned living spaces. The apartment has been finished to a high specification throughout, offering a peaceful, low-maintenance lifestyle in a prime location.
The apartment features:
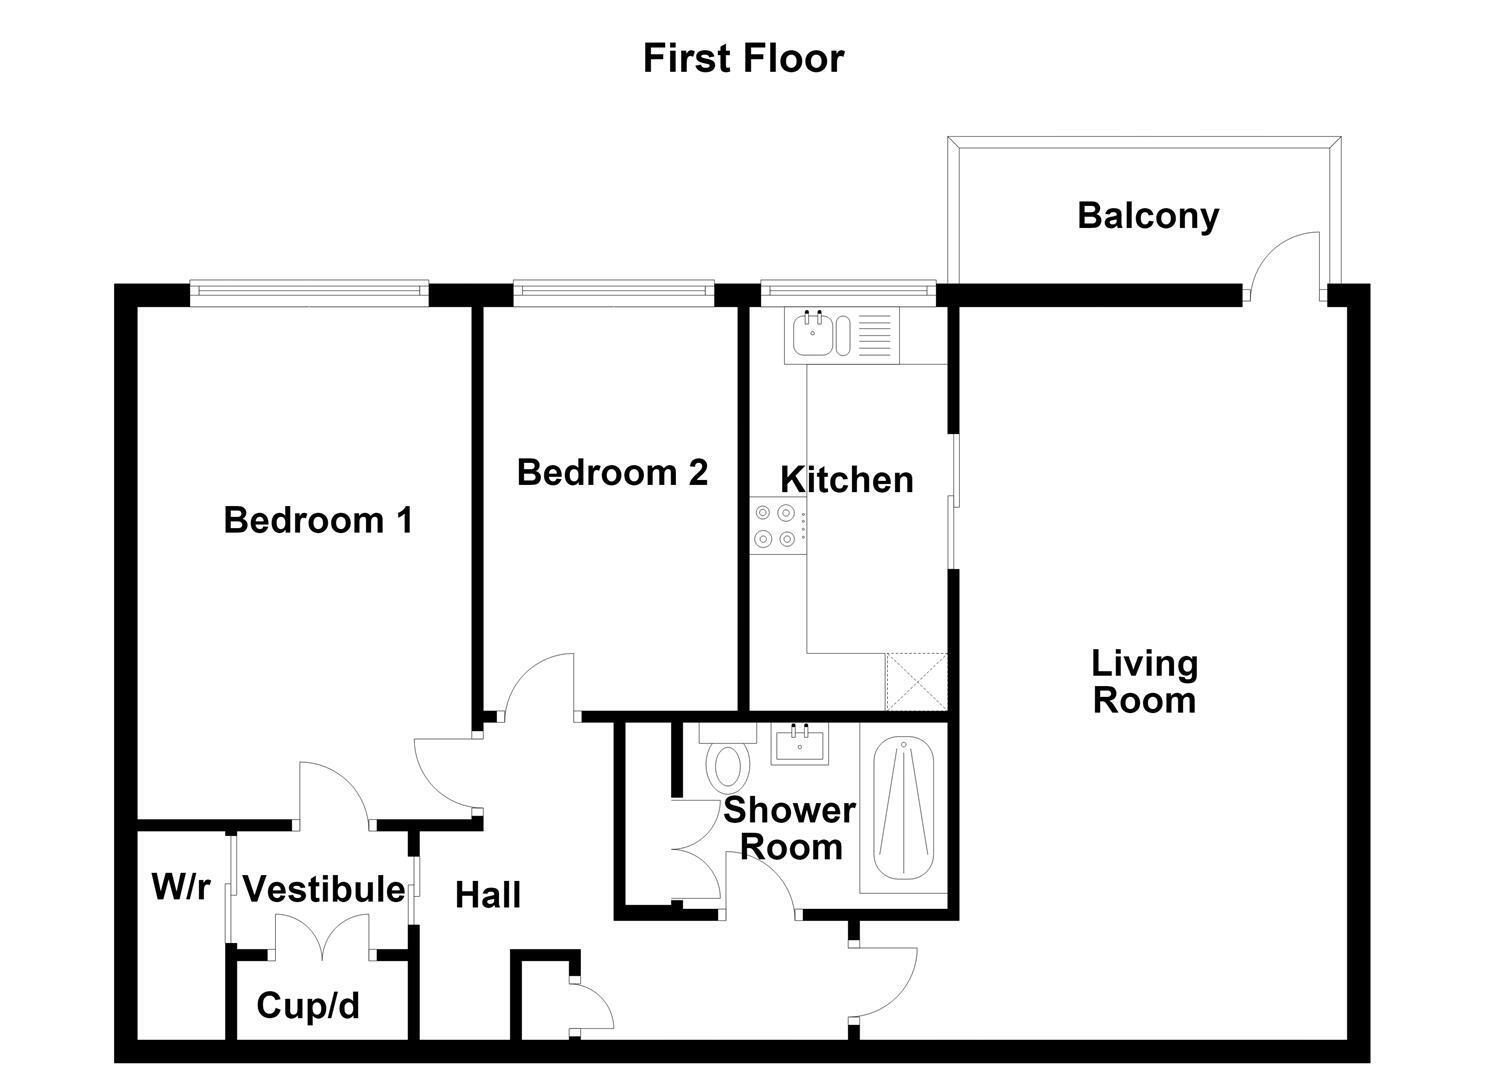
-Living / Dining Room: Spacious living / dining area with a private balcony,
overlooking the attractive, mature communal gardens.
-Two well-proportioned bedrooms: The main bedroom features dedicated walk-in
storage.
-Contemporary Kitchen: Beautifully appointed with high-quality fixtures.
-Bathroom: A modern shower room with storage
-High-Quality Finish: The home boasts brand-new carpeting throughout, tasteful
decor, modern storage heaters, and double glazing.
Parking & Tenure - The property includes its own allocated parking space within the
underground car park, accessed directly by a lift.
Location & Lifestyle - Local shops and amenities at Tytherington Shopping Centre are a short walk away, and there is a bus stop outside. The Silk Road and AstraZeneca are located just three minutes by car.
Summary - This apartment is perfectly suited to professionals, downsizers, or anyone seeking a high specification, low-maintenance home in a prime location. With no onward chain and in move-in-ready condition, early viewing is highly recommended.
Communal Entrance
Approached via a security door, a carpeted communal hall and staircase.
Entrance Hall
Storage cupboard. Electric storage heater.
Living Room 6.38m x 3.38m (20'11 x 11'1)
Ceiling cornice. uPVC double glazed window. uPVC patio door opening onto the balcony. Two Dimplex storage heaters.
Balcony
Tiled flooring. Balustrade.
Kitchen 3.51m x 1.73m (11'6 x 5'8)
One and a half bowl stainless steel sink with mixer tap and base cupboard below. An additional range of matching base and eye level units with contrasting work surfaces and splashbacks. Integrated single oven with four ring electric hob and extractor hood over. Plumbing for washing machine. Space for fridge/freezer. uPVC double glazed window.
Bedroom One 4.45m x 2.90m (14'7 x 9'6)
Ceiling cornice. uPVC double glazed window. Electric heater.
Vestibule
Storage cupboard with shelving. Fitted wardrobe with hanging rail and shelving.
Bedroom Two 3.51m x 2.21m (11'6 x 7'3)
Ceiling cornice. uPVC double glazed window. Electric heater.
Bathroom
The suite comprises a walk-in cubicle with electric shower, a washbasin with mixer tap and vanity storage below and a low suite W.C. with concealed cistern. Extractor fan. Fully tiled walls. Light with shaver socket. Cupboard with shelving housing the hot water cylinder. Chrome heated towel rail.
Outside
Parking
The property benefits from its own allocated parking space within the underground car park. From the car park, there is direct access to the lift via a door, providing convenient entry to the property if required.
Gardens
Badger House is surrounded by well tended communal gardens which are maintained through the management charge.
Management Charge
Management Charge: £668.00 payable in May and November each year with an increase linked to inflation due in November 2026. Ground Rent: Residents are shareholders of the management company which owns the freehold; there is no ground rent payable.
Tenure
Leasehold. 999 years from May 1975 with 948 years remaining.
Property Benefits
Badger House is a fully owner-occupied development (with no rentals
permitted), ensuring a quiet, stable, and well-tended environment. Residents are
shareholders of the management company, which ensures that service charges remain
competitively priced.
Expand
Read More
Please find a copy of the Energy Performance Certificate.
Download PDF EPC


