Ashton Avenue, Macclesfield
2 beds | 1 baths | 2 receptions | £320,000
Tucked away in a peaceful cul-de-sac on the ever-popular Greenside Estate, this delightful detached true bungalow offers bright, well-proportioned accommodation that has been lovingly maintained over the years. Benefiting from uPVC double glazing and gas-fired central heating throughout, the property is ready to move into while also offering scope for buyers to personalise if desired.
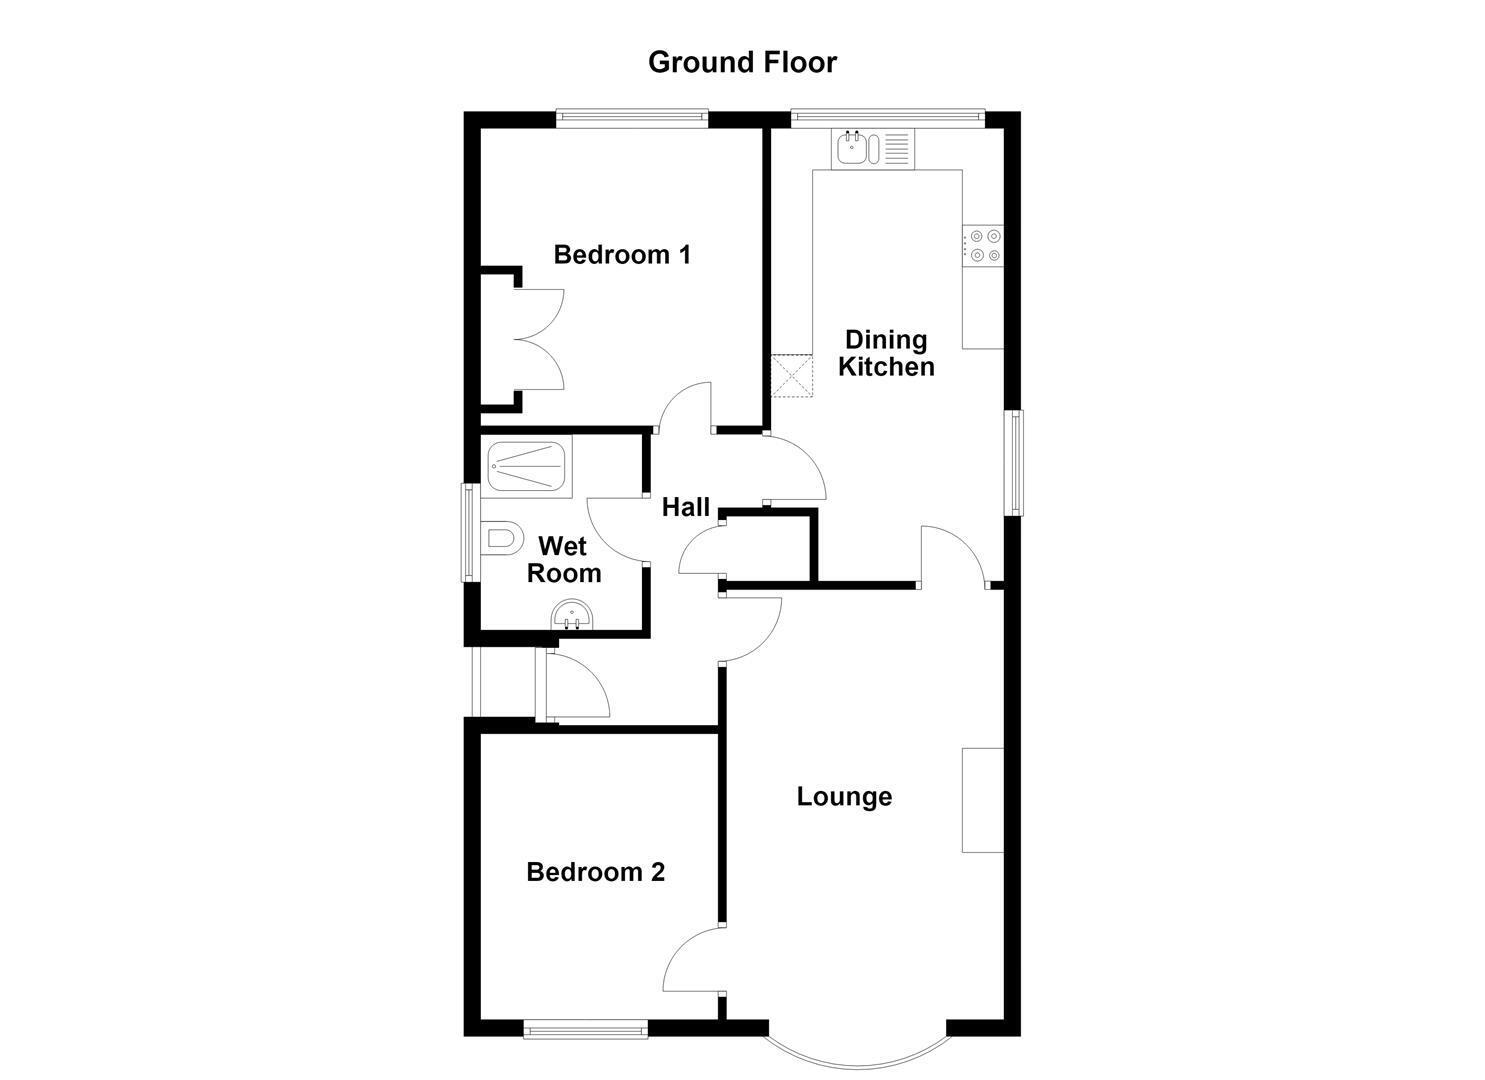
The accommodation comprises an entrance vestibule leading into a hallway, spacious living room, and a generous 17' dining kitchen providing ample space for both everyday living and entertaining. There are two well-proportioned double bedrooms, together with a well-appointed bathroom.
Occupying an attractive plot, the bungalow is set back from the road behind a neat lawned front garden. A driveway provides off-road parking and leads to the attached garage, offering additional storage or parking.
The enclosed rear garden is a particular highlight, featuring a lawn, paved patio and well-stocked flower and shrub borders, creating an attractive and private outdoor space that is perfect for relaxing or entertaining family and friends.
Offering comfortable single-storey living in a highly sought-after residential location, this appealing bungalow is sure to attract a wide range of buyers. Early viewing is highly recommended to fully appreciate all that it has to offer.
Covered Porch
Courtesy ight. Quarry tiled floor.
Entrance Hall
uPVC front door with glazing inset. Cupboard with shelving. Loft access. Single panelled radiator.
Lounge 5.18m 2.79m (17'0 9'2)
Electric fireplace. T.V. aerial point. uPVC double glazed window. Double panelled radiator.
Dining Kitchen 5.41m x 2.79m (17'9 x 9'2)
One and a half bowl stainless steel sink with mixer tap and base unit below. An additional range of matching base and eye level units with contrasting work surfaces and tiled splashbacks. Integrated single oven. Four ring gas hob with extractor hood over. Plumbing for dishwasher and washing machine. Space for fridge/freezer. Cupboard housing the Vaillant combination condensing boiler. uPVC double glazed windows to the rear and side elevation. uPVC door to the garden. Single panelled radiator.
Bedroom One 3.61m x 3.40m (11'10 x 11'2)
Fitted wardrobes with hanging rail and shelving. Ceiling cornice. T.V. aerial point. uPVC double glazed window. Singtle panelled radiator.
Bedroom Two 3.56m x 2.87m (11'8 x 9'5)
uPVC double glazed window. Singtle panelled radiator.
Bathroom
A wet room fitted with thermostatic shower, a washbasin with mixer tap and vanity storage cupboard below and a low suite W.C. Ceiling cornice. Extractor fan. Bathroom cabinet with integral light. Downlighting. Tiled walls. Tiled flooring. uPVC double glazed window. White heated towel rail.
Outside
Garden
To the front of the property there is a neat lawn with mature planting as well as a full-length driveway providng off-road parking and access to the garage. The fully enclosed garden to the rear includes a patio seating area and neat lawn and benefits from a westerly aspect and enjoys the best of the afternoon and early evening sun.
Garage
Expand
Read More