


Chilham Place, Macclesfield
3 beds | 1 baths | 1 receptions | £210,000
Situated in a convenient residential location, this well-presented three-bedroom mid-terrace property offers comfortable and versatile accommodation, with a range of local amenities nearby and excellent access to highly regarded schools and Macclesfield town centre.
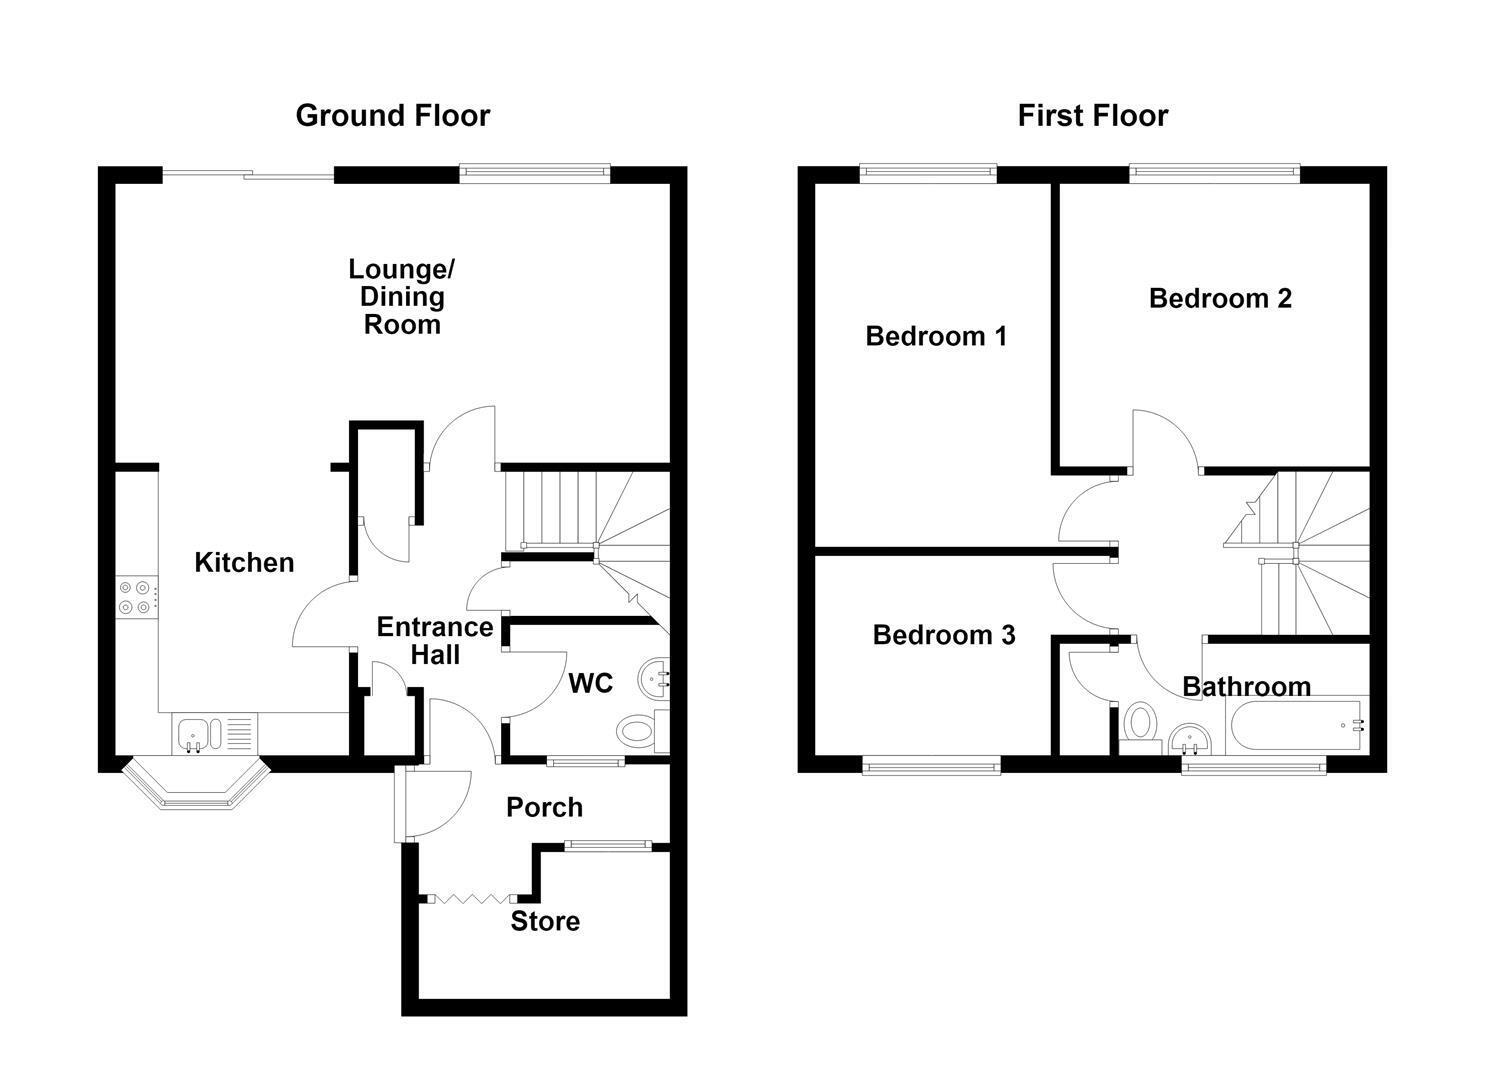
The accommodation briefly comprises an entrance porch, hallway, downstairs W.C., spacious lounge/dining room and a fitted kitchen to the ground floor. To the first floor are three well-proportioned bedrooms and a contemporary family bathroom. The property further benefits from gas-fired central heating and uPVC double glazing throughout.
Externally, the property is set back from the road with a driveway providing off-road parking. To the rear, the fully enclosed garden features a spacious flagged patio with a small area of lawn creating a private and low-maintenance outdoor space ideal for relaxing, entertaining and family enjoyment.
Ground Floor
Porch
Composite front door with glazing inset and adjoining. Built-in storage cupboard. Extractor fan. Recessed spotlighting.
Store
Power and light.
Entrance Hall
Composite inner front door with glazing inset. Meter cupboard. Understairs storage cupboard with courtesy lighting. Additional storage cupboard with courtesy lighting.
W.C
Low suite W.C. Washbasin with mixer tap and vanity storage cupboard below. Ceiling cornice. Downlighting. Partially tiled walls. Hardwood single glazed window.
Lounge/Dining Room 6.45m x 3.25m (21'2 x 10'8)
Ceiling cornice. Ceiling roses. uPVC double glazed window. uPVC sliding patio door to the rear garden. Two double panelled radiators.
Kitchen 3.30m x 2.72m (10'10 x 8'11)
One and a half bowl single drainer stainless steel sink with mixer tap and base unit below. An additional range of matching base and eye level units with contrasting work surfaces and tiled splashbacks. Integrated single oven with four ring hob. Ceiling cornice. uPVC double glazed leaded style bow window.
First Floor
Landing
Loft access.
Bedroom One 4.24m x 2.74m (13'11 x 9'00)
uPVC double glazed leaded-style window. Single panelled radiator.
Bedroom Two 3.66m x 3.33m (12'00 x 10'11)
Ceiling cornice. uPVC double glazed leaded-style window. Single panelled radiator.
Bedroom Three 2.69m x 2.36m (8'10 x 7'9)
Ceiling cornice. uPVC double glazed leaded-style window. Single panelled radiator.
Bathroom
The modern white suite comprises a panelled bath with mixer tap and Triton electric shower over, a pedestal washbasin with mixer tap and a low suite W.C. Airing cupboard housing the Vaillant combination condensing boiler. Partially tiled walls. Tiled flooring. uPVC double glazed window. Single panelled radiator.
Outside
Gardens
To the front of the property, a driveway provides off-road parking for one vehicle. The fully enclosed rear garden is bordered by fencing and features a generous stone-flagged patio seating area, complemented by a neatly maintained lawn. A gate at the rear boundary provides direct access onto a pleasant communal green.
Tenure
Freehold.
Expand
Read More
Please find a copy of the Energy Performance Certificate.
Download PDF EPC


