


Ullswater, Macclesfield
3 beds | 1 baths | 2 receptions | £315,000
This well-presented three-bedroom home is ideally positioned just a stone's throw from local shops and within easy reach of nearby schools, making it an excellent choice for families. Offering generous accommodation throughout, the property provides a wonderful opportunity for a purchaser to add their own personal touch and create a home perfectly suited to their individual tastes and requirements. The property is offered for sale with No Onward Chain.
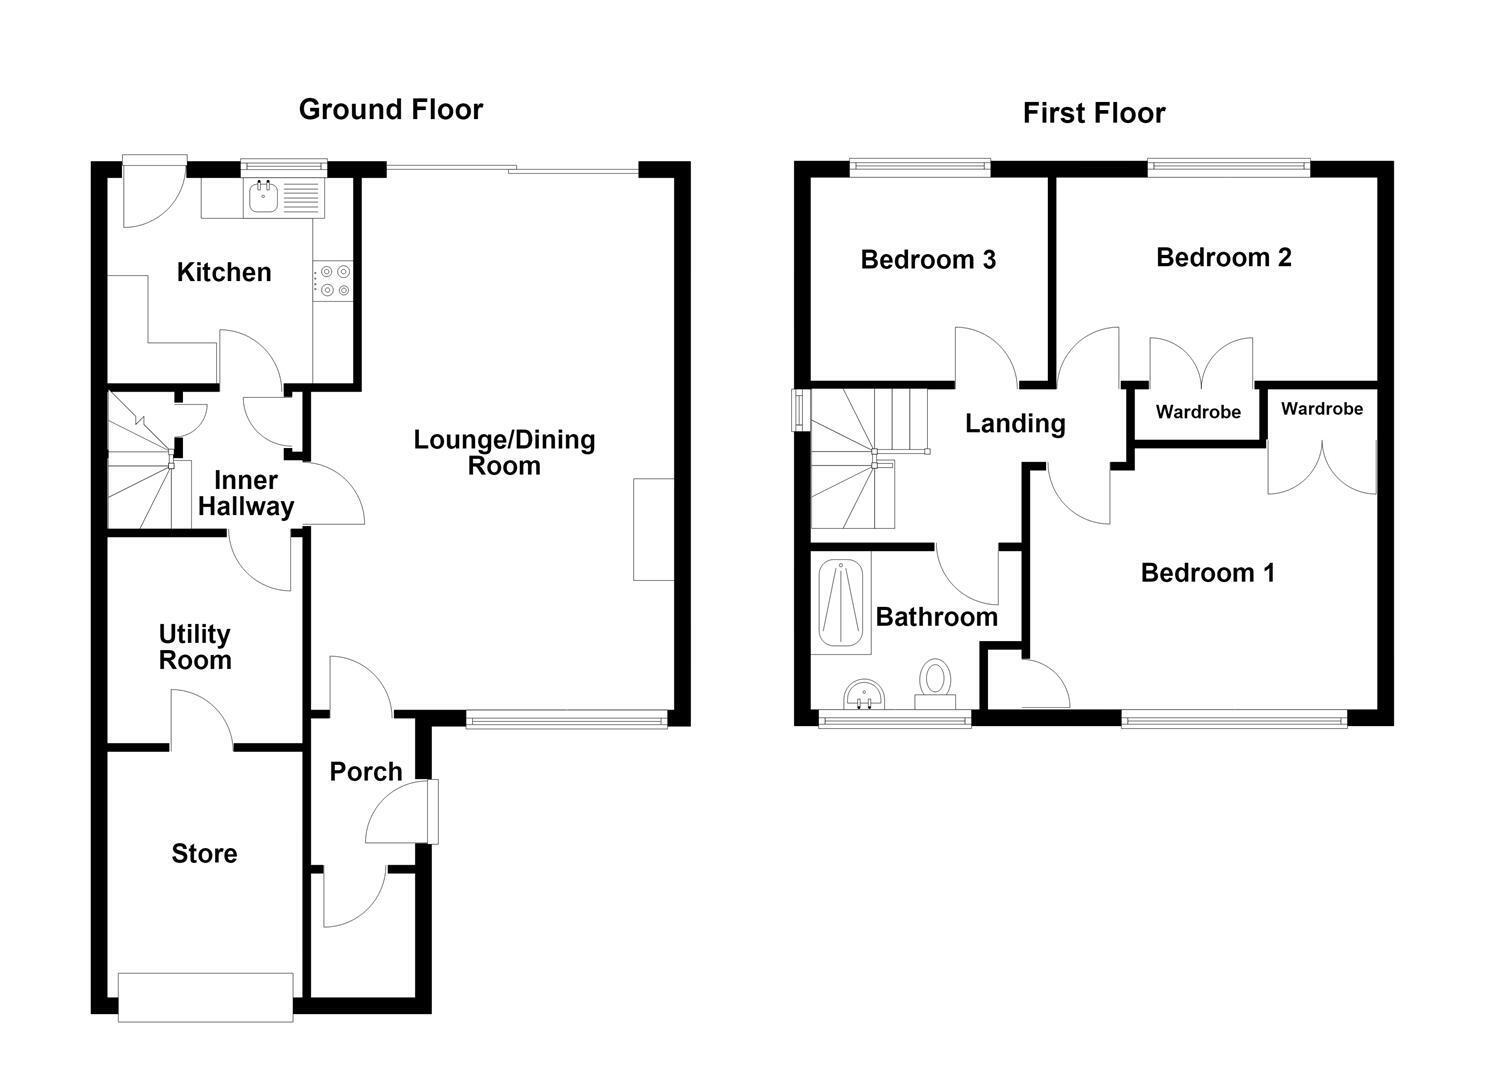
The ground floor comprises an entrance porch, cloakroom, lounge through dining room with sliding patio doors opening onto the rear garden, and a hallway leading to the kitchen, utility room and integral store. To the first floor, there are three well-proportioned bedrooms and a shower room. The property benefits from gas central heating and UPVC double glazing throughout.
Externally, the property is set behind a full-width block-paved driveway providing ample off-road parking. To the rear, there is a fully enclosed garden which has been thoughtfully designed by the current owners to create an attractive and low-maintenance outdoor space. Predominantly laid to Indian stone patio, with well-stocked planted borders and enclosed by timber fencing, the garden provides a lovely setting for relaxing, entertaining, and enjoying the outdoors.
Ground Floor
Courtesy light.
Porch
Composite front door. LVT flooring. uPVC double glazed window. Single panelled radiator.
Cloakroom/W.C.
Washbasin with mixer tap and a low suite W.C. with concealed cistern. Partially tiled walls. Tiled flooring. uPVC double glazed window. Single panelled radiator.
Lounge/Dining Room 6.55m x 4.47m reducing to 3.84m (21'6 x 14'8 reduc
Electric fire set within a marble fireplace with timber mantel. Ceiling cornice. T.V. aerial point. uPVC double glazed window to the front elevation. Sliding patio doors opening onto the garden. Double panelled radiator.
Inner Hall
Cloaks cupboard. Handrail and glass balustrade to the staircase. Understairs storage cupboard. Dado rail.
Kitchen 3.02m x 2.64m (9'11 x 8'8)
One and a half bowl stainless steel sink with mixer tap and base unit below. An additional range of matching base and eye level units with contrasting work surfaces and tiled splashbacks. Integrated single oven with four ring gas hob and extractor hood over. Plumbing for dishwasher. Space for fridge. Downlighting. Ceiling cornice. Tiled flooring. uPVC double glazed window. uPVC back door with glazing inset. Double panelled radiator.
Utility Room 2.54m x 2.41m (8'4 x 7'11)
Plumbing for washing machine. Shelf and cupboard space. Power and light. Laminate flooring. Internal door to the Garage/Store.
Store 3.02m x 2.41m (9'11 x 7'11)
Power and light. Up and over door.
First Floor
Landing
Handrail and glass balustrade to the staircase. Access to a partially boarded loft via a Slingsby style ladder. Ceiling cornice. Dado rail. uPVC double glazed iwndow. Single panelled radiator.
Bedroom One 4.27m x 3.23m (14'0 x 10'7)
Fitted wardrobe with hanging rail and shelving. Ceiling cornice. Cupboard housing the Vaillant combination condensing boiler. uPVC double glazed window. Single panelled radiator.
Bedroom Two 3.84m x 2.77m (12'7 x 9'1)
Fitted wardrobe with hanging rail and shelving. Ceiling cornice. Downlighting. uPVC double glazed window. Single panelled radiator.
Bedroom Three 3.02m x 2.72m (9'11 x 8'11)
Ceiling cornice. Downlighting. Laminate flooring. uPVC double glazed window. Single panelled radiator.
Bathroom
The suite comprises a walk-in, fully tiled cubicle with thermostatic shower over, a pedestal washbasin and a low suite W.C. Bathroom cabinet. Partially tiled walls. Laminate flooring. uPVC double glazed window. Chrome heated towel rail.
Outside
Gardens
The property is set back behind a full-width block paved driveway, complemented by neatly maintained hedged borders and a raised planted bed. To the rear, the fully enclosed garden has been thoughtfully landscaped to include a central Indian stone patio, ideal for outdoor dining and relaxation, surrounded by well-stocked flower beds and an attractive mature tree. A timber garden shed, included within the sale, provides useful external storage.
Tenure
We have been advised that the property is Leasehold: 999 years from 29th September 1967 with 940 years remaining. Annual Ground Rent: £20.00.
Expand
Read More
Please find a copy of the Energy Performance Certificate.
Download PDF EPC


