Rising Sun Road, Gawsworth, Macclesfield
2 beds | 1 baths | 1 receptions | £279,950
Occupying a highly desirable residential position, this detached two-bedroom bungalow enjoys attractive views towards the surrounding hills and countryside. Lovingly maintained by the current owners over many years, the property presents an exciting opportunity for a purchaser to undertake a programme of modernisation and create a home perfectly suited to their own style and requirements.
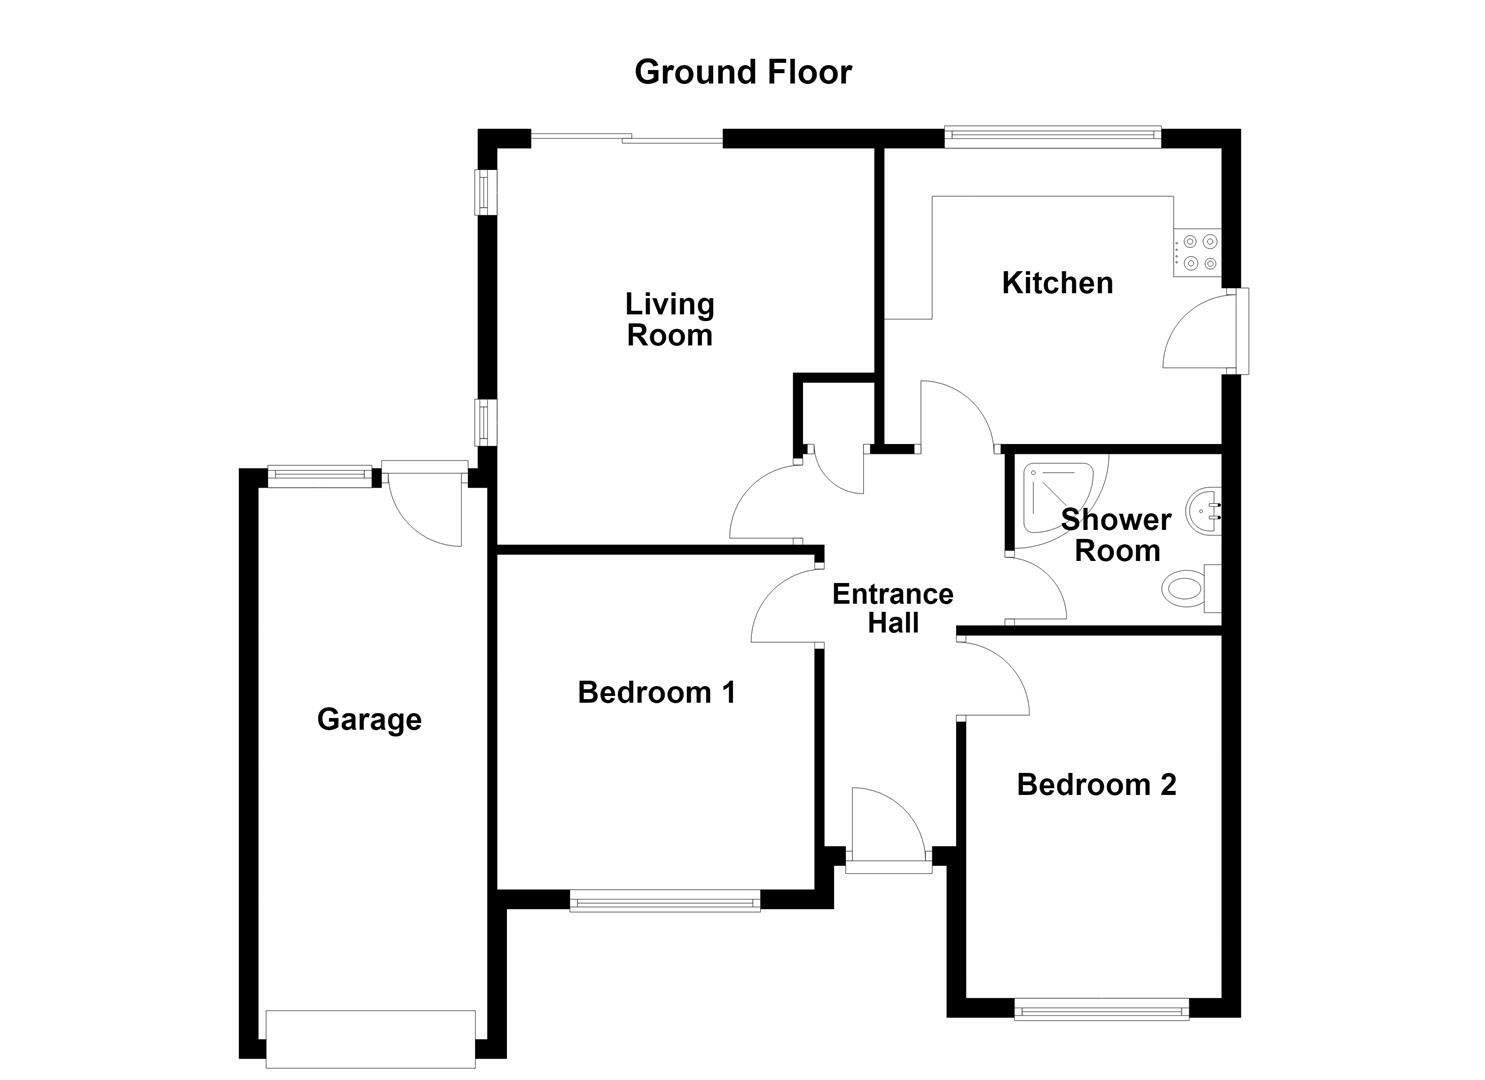
The accommodation briefly comprises an entrance hall, living room, kitchen, two well-proportioned bedrooms and a shower room. Further benefits include gas-fired central heating and uPVC double glazing throughout.
Externally, the bungalow is set back from the road behind a well-maintained lawned front garden, with a stone-flagged driveway providing off-road parking and access to the single garage. To the rear is a generous and private garden, predominantly laid to lawn with a stone-flagged patio, providing an excellent space for outdoor dining, entertaining or simply enjoying the peaceful surroundings.
Offering excellent potential in a sought-after location, this appealing bungalow represents an ideal opportunity for those looking to create a bespoke home while enjoying a tranquil setting with far-reaching countryside views.
Ground Floor
Covered Porch
Courtesy light.
Entrance Hall
Solid oak front door with glazing inset. Wall light points. Built-in storage cupboard. Airing cupboard with shelving. Double panelled radiator.
Living Room 4.14m x 3.94m max (13'7 x 12'11 max)
Living flame gas fire set within an exposed brick fireplace with T.V. and display plinths. Wall light points. uPVC double glazed windows to the side elevation. uPVC sliding patio doors opening onto the rear garden. Double panelled radiator.
Kitchen 3.51m x 3.07m (11'6 x 10'1)
Single drainer stainless steel sink with mixer tap and base unit below. An additional range of matching base and eye level units with contrasting work surfaces and tiled splashbacks. Gas cooker point. Plumbing for washing machine. Space for free-standing fridge/freezer. Wall-mounted Worcester Bosch combination condensing boiler. Downlighting. uPVC double glazed window. uPVC door with glazing inset opening at the side elevation. Double panelled radator.
Bedroom One 3.48m x 3.30m (11'5 x 10'10)
Ceiling cornice. Loft access. Recessed spotlighting. uPVC double glazed window. Double panelled radiator.
Bedroom Two 3.99m x 2.67m (13'1 x 8'9)
Ceiling cornice. uPVC double glazed window. Double panelled radiator.
Shower Room
The suite comprises a fully tiled corner cubicle with thermostatic shower over, a pedestal washbasin with mixer tap and tlled splashback and a low suite W.C. Extractor fan. Downlighting. uPVC double glazed window. Double panelled radiator.
Outside
Garage 5.74m x 2.39m (18'10 x 7'10)
Electric up and over door. Power and light. uPVC double glazed window. uPVC door to the rear garden
Gardens
The property is set back behind a neatly lawned front garden, with a flagged driveway providing off-road parking and access to the garage, all enclosed by mature hedging. To the rear is a generous, fully enclosed garden with fenced borders featuring a stone-flagged patio, a well-maintained lawn and a timber garden shed, all combining to create an attractive outdoor space for relaxation and entertaining.
Tenure
Freehold. There is an annual chief rent of £10.00.
Expand
Read More