


Byron Street, Macclesfield
2 beds | 1 baths | 1 receptions | £147,500
Situated in a pleasant street to the south of Macclesfield town centre, this two-bedroom mid-terrace cottage provides a chance for a wide range of buyers, whether it be a first-time buyer, buy-to-let investor or indeed a buyer looking for an easy-to-maintain home to acquire a property ready to move into with no chain.
Although there is some scope for updating and improvement, the property has received some major overhauls over recent times, with the front roof being fully stripped off and overhauled in 2017, as well as a new front door being fitted.
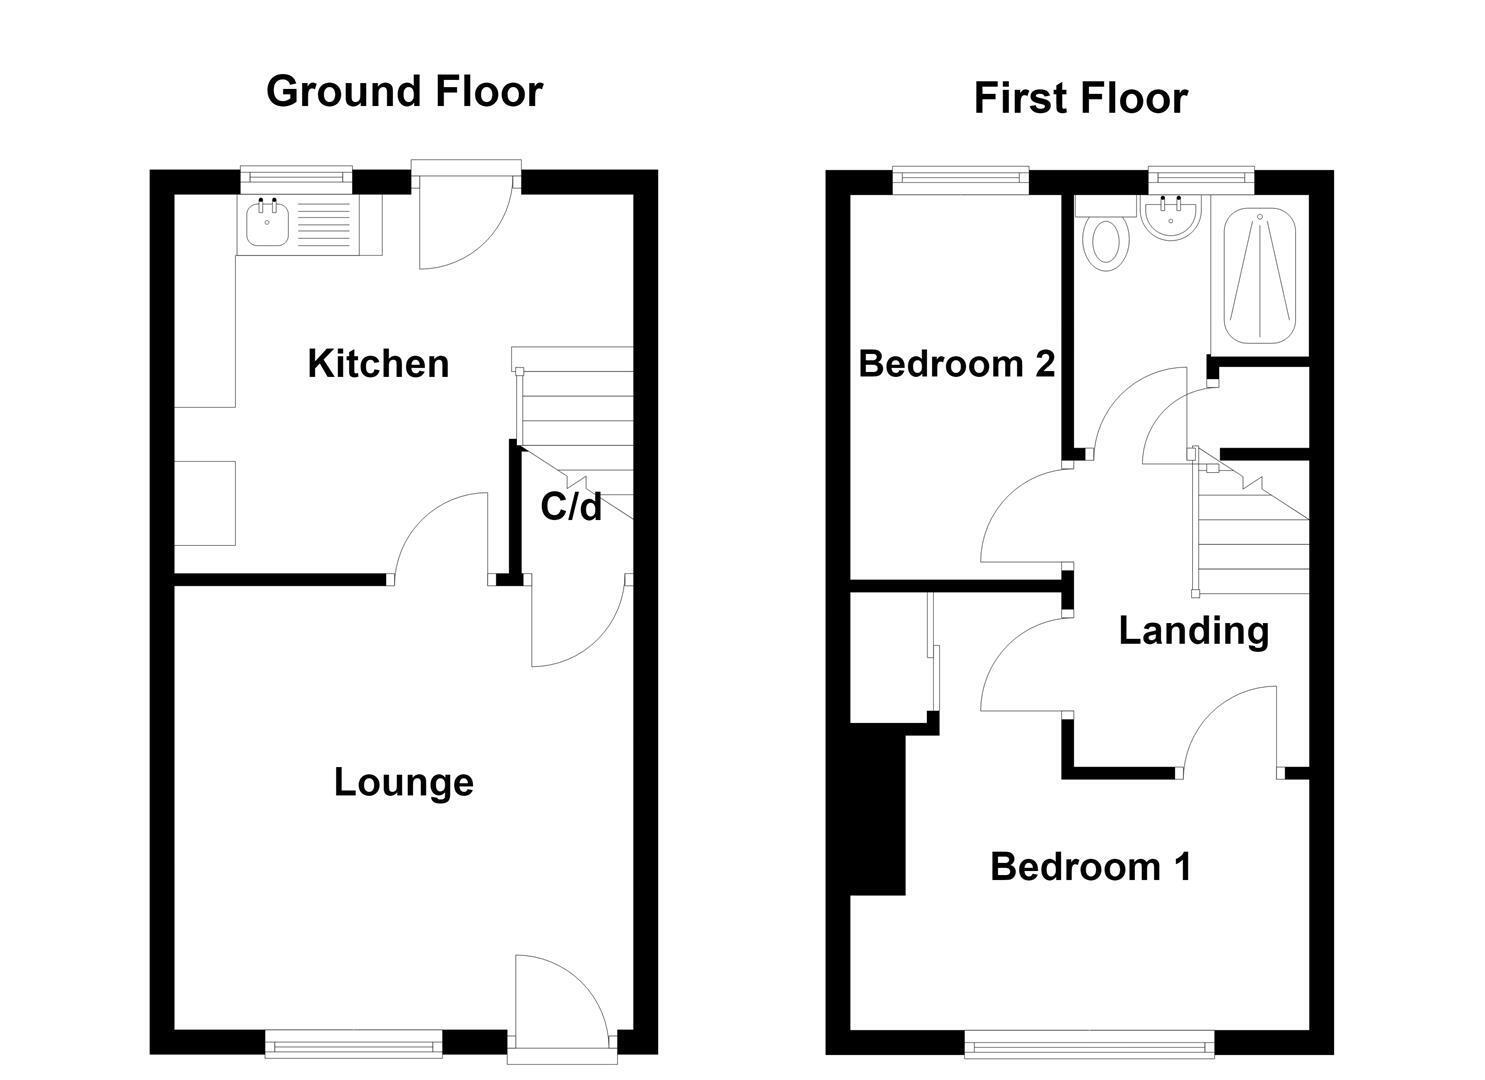
The property is warmed by gas-fired central heating (new boiler fitted Aug 23) and comprises a lounge and kitchen to the ground floor with two bedrooms and a bathroom to the first.
As with many traditional courtyards in Macclesfield, the communal yard was subsequently improved as part of a council enhancement scheme, creating individual garden areas to the rear of each property, defined by attractive dwarf walls.
Ground Floor
Lounge 3.76m x 3.63m (12'4 x 11'11)
Composite front door. Living flame effect electric fire set within an attractive feature fireplace. Meter cupboard and shelving to the chimney recess. Understairs storage cupboard. uPVC double glazed window. Double panelled radiator.
Kitchen 3.10m x 2.87m (10'2 x 9'5)
Single drainer stainless steel sink with mxer tap and base unit below. An additional range of matching base and eye level units with contrasting work surfaces and tiled splashbacks. Electric cooker point. Plumbing for washing machine. Space for fridge/freezer. uPVC double glazed window. uPVC door to rear garden. Double panelled radiator.
First Floor
Landing
Access to an insulated loft. Double panelled radiator.
Bedroom One 3.78m max x 2.06m (12'5 max x 6'9)
Airing cupboard housing a Worcester Bosch combination condensing boiler. uPVC double glazed window. Double panelled radiator.
Bedroom Two 3.07m x 1.65m (10'1 x 5'5)
uPVC double glazed window. Double panelled radiator.
Bathroom
A fully tiled double cubicle with thermostatic shower over. Pedestal washbasin. Low suite W.C. Built-in storage cupboard. Fully tiled walls. uPVC double glazed window. Double panelled radiator.
Outside
To the rear of the property there is a pleasant courtyard garden which is a pleasant space to sit and enjoy the afternoon sunshine. Like many courtyards in Macclesfield, the original communal yard was split under a council improvement scheme to provide sectioned off gardens via dwarf walls to the rear of the property.
Tenure
Leasehold with a lease from 29/09/1839 for 999 years with a ground rent of £4.13s. Albeit throughout our client's ownership, this has never been requested or collected.
Expand
Read More
Please find a copy of the Energy Performance Certificate.
Download PDF EPC


