


Birchgate Close, Macclesfield
2 beds | 2 baths | 1 receptions | £217,500
A fantastic opportunity to acquire this two-bedroom mid-terrace home, ideally situated in a highly sought-after location close to Macclesfield Leisure Centre, Fallibroome Academy, and just a short drive from Macclesfield town centre.
Offering well-proportioned accommodation throughout, the property provides a wonderful blank canvas with excellent scope for a purchaser to personalise and enhance over time.
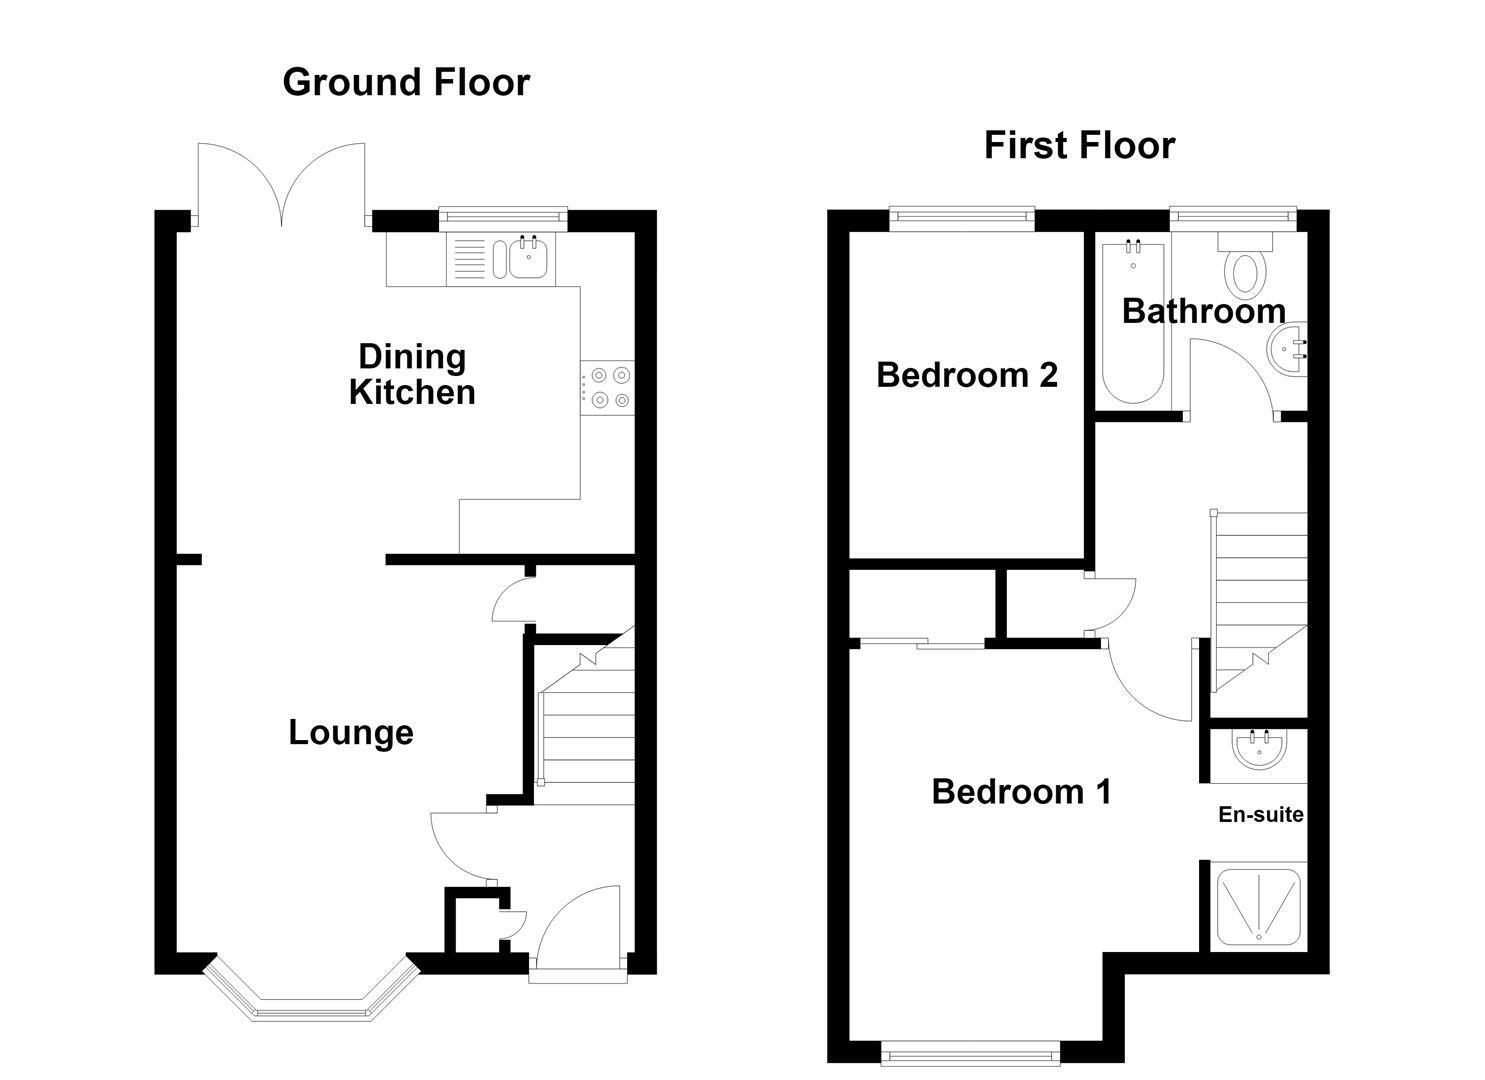
The accommodation briefly comprises an entrance vestibule, lounge and dining/kitchen to the ground floor. To the first floor, there is a principal bedroom with an en-suite shower room, a further generous bedroom and a family bathroom. The property also benefits from gas-fired central heating and uPVC double glazing throughout.
Externally, the property is set back behind a neat front garden with attractive hedged borders. To the rear is a fully enclosed garden enjoying a sunny southerly aspect, providing an ideal space for relaxing or entertaining outdoors. The property also benefits from two allocated parking spaces.
Ground Floor
Entrance Vestibule
Composite front door with glazing inset. Meter cupboard. Handrail to the staircase.
Lounge 3.56m x 3.18m max (11'8 x 10'5 max)
Feature marble fireplace. Understairs storage cupboard. Laminate flooring. uPVC double glazed leaded style bow window. Double panelled radiator. Open way through to the Dining Kitchen.
Dining Kitchen 4.19m x 2.95m (13'9 x 9'8)
One and a half bowl single drainer stainless steel sink unit with mixer tap and base unit below. An additional range of matching base and eye level units with contrasting work surfaces and tiled splashbacks. Gas cooker point with extractor hood over. Plumbing for dishwasher. Plumbing for washing machine. Space for a fridge/freezer. Wall-mounted Worcester Bosch central heating and domestic hot water boiler. Tiled flooring/laminate flooring. uPVC double glazed window. uPVC double doors opening onto the garden. Double panelled radiator.
First Floor
Landing
Handrail and spindle balaustrade to the staircase. Loft access. Airing cupboard with shelving housing the hot water cylinder. Recessed spotlghting.
Bedroom One 3.61m x 3.23m max (11'10 x 10'7 max)
Built-in wardrobe with shelving. Recessed spotlighting. uPVC double glazed leaded style window. Single panelled radiator.
En-suite Shower Room
Fully tiled cubicle with electric Mira shower over. Washbasin with tiled splashbacks and vanity storage cupboard below. Wall-mounted mirror-fronted bathroom cabinet. Extractor fan. Recessed spotlighting. Chrome heated towel rail.
Bedroom Two 3.00m x 2.16m (9'10 x 7'1)
Recessed spotlighting. uPVC double glazed window. Single panelled radiator.
Bathroom
The white suite comprises a panelled bath with mixer tap, a pedestal washbasin and a low suite W.C. Wall-mounted mirror-fronted bathroom cabineet. Recessed spotlighting. Partially tiled walls. Tiled flooring. uPVC double glazed window. Chrome heated towel rail
Outside
Gardens & Parking
The property is set back behind a small neat lawned garden and screened by an established hedge borders whilst the fully enclosed garden to the rear has been designed for low maintenance and incorporates a stone-flagged patio, an artificial lawn and a further wooden decked seating area with integral lighting. The property also benefits from two allocated parking spaces.
Tenure
Leasehold - A term of 999 years from 1987. There is an annual ground rent of £80.00 and an annual service charge of £350.00.
Expand
Read More
Please find a copy of the Energy Performance Certificate.
Download PDF EPC


