


Thornton Avenue, Macclesfield
3 beds | 1 baths | 2 receptions | £325,000
A well-presented three-bedroom semi-detached home, cherished as a much-loved family residence over the years and now ready to welcome its next owners. Ideally positioned within easy walking distance of local shops and amenities, the property is also conveniently located for Ivy Bank Primary School and All Hallows Catholic College, making this an excellent choice for families seeking a well-connected and established location.
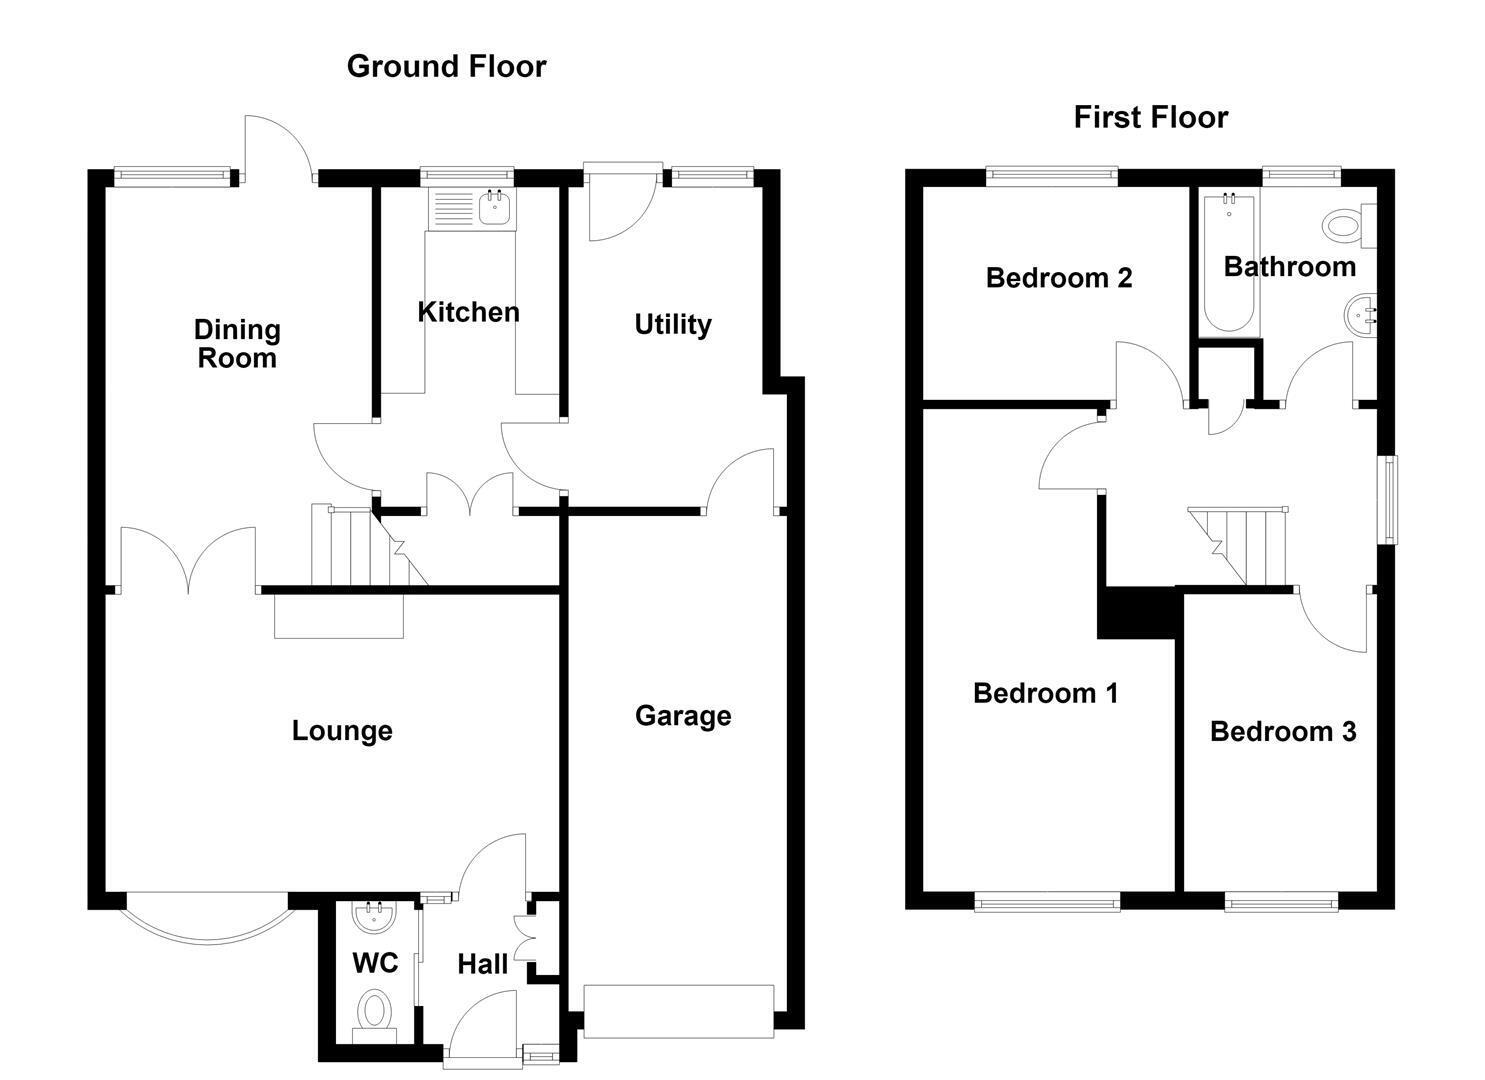
The accommodation briefly comprises; an entrance hall, downstairs WC, lounge, dining room, kitchen, utility room and integral garage to the ground floor. To the first floor are three well-proportioned bedrooms and a bathroom. The property benefits from gas-fired central heating and uPVC double glazing throughout.
Externally, the property is set back from the road behind a brick-paved driveway and neat lawned front garden, providing ample off-road parking. To the rear, the fully enclosed garden is predominantly laid to lawn and offers a versatile outdoor space, ideal for children to play, entertaining with family and friends or simply relaxing and enjoying the warmer months.
Offering generous accommodation, a good-sized garden and a convenient location close to local schools and amenities, this much-loved family home presents an exciting opportunity for a new owner to update and personalise the property to their own taste and requirements.
Ground Floor
Entrance Hall
uPVC front door with glazing inset and adjoining. Cloaks cupboard with courtesy light.
W.C.
Low suite W.C. Washbasin with tiled splashbacks. uPVC double glazed window. Single panelled radiator.
Lounge 5.16m x 3.38m (16'11 x 11'1)
Living flame gas fire set within a marble fireplace with hearth and mantel. Ceiling cornice. T.V. aerial point. uPVC double glazed bow window. Double panelled radiator. Glazed double doors opening to the Dining Room.
Dining Room 4.52m x 3.02m (14'10 x 9'11)
Handrail to the staircase. Ceiling cornice. uPVC double full length double glazed window and door opening onto the rear garden. Double panelled radiator.
Kitchen 3.40m x 2.03m (11'2 x 6'8)
Single drainer stainless steel sink and base unit below. An additional range of matching base and eye level units with contrasting work surfaces and tiled splashbacks. Electric cooker point. Understairs storage cupboard with shelving. Ceiling cornice. uPVC double glazed window. Double panelled radiator.
Utility 3.61m x 2.49m max (11'10 x 8'2 max)
uPVC double glazed window. uPVC door to the rear garden. Access to the garage. Double panelled radiator
Garage 5.64m x 2.46m (18'6 x 8'1)
Up and over door. Power and light. Wall-mounted combination condensing boiler. Wall-mounted utility meters. Fitted base and eye level units. Shelving. Fitted base and eye level units. Fitted Shelving. Cold water supply. Hardwood single glazed windows.
First Floor
Landing
Ceiling cornice. Airing cupboard. Loft access. uPVC double glazed window. Single panelled radiator.
Bedroom One 5.46m x 2.87m reducing to 1.98m (17'11 x 9'5 reduc
Ceiling cornice. T.V. aerial point. uPVC double glazed window. Single panelled radiator.
Bedroom Two 3.02m x 2.41m (9'11 x 7'11)
Ceiling cornice. T.V. aerial point. uPVC double glazed window. Single panelled radiator.
Bedroom Three 3.38m x 2.24m (11'1 x 7'4)
Ceiling cornice. uPVC double glazed window. Single panelled radiator.
Bathroom
Outside
Gardens
The property is set back behind a block paved driveway and a neat lawned gardenThe fully enclosed garden to the rear is a very pleasant feature with a patio seating area, well-maintained shaped lawn and a variety of attractive mature planting bordered by mature plants and shrubs.
Tenure
Leasehold - A term of 999 years from 1967. There is an annual ground rent of £12.00.
Expand
Read More
Please find a copy of the Energy Performance Certificate.
Download PDF EPC


