Chapel Street, Macclesfield
3 beds | 1 baths | 1 receptions | £270,000
This property is a real delight offering a wonderful sense of character and individuality with far more to discover than first meets the eye. The open-plan style of living creates a sociable yet cosy environment, with an unexpected sense of space and a layout that flows effortlessly from one area to the next. It is a home that is sure to appeal with plenty of personality and really needs to be seen to be appreciated.
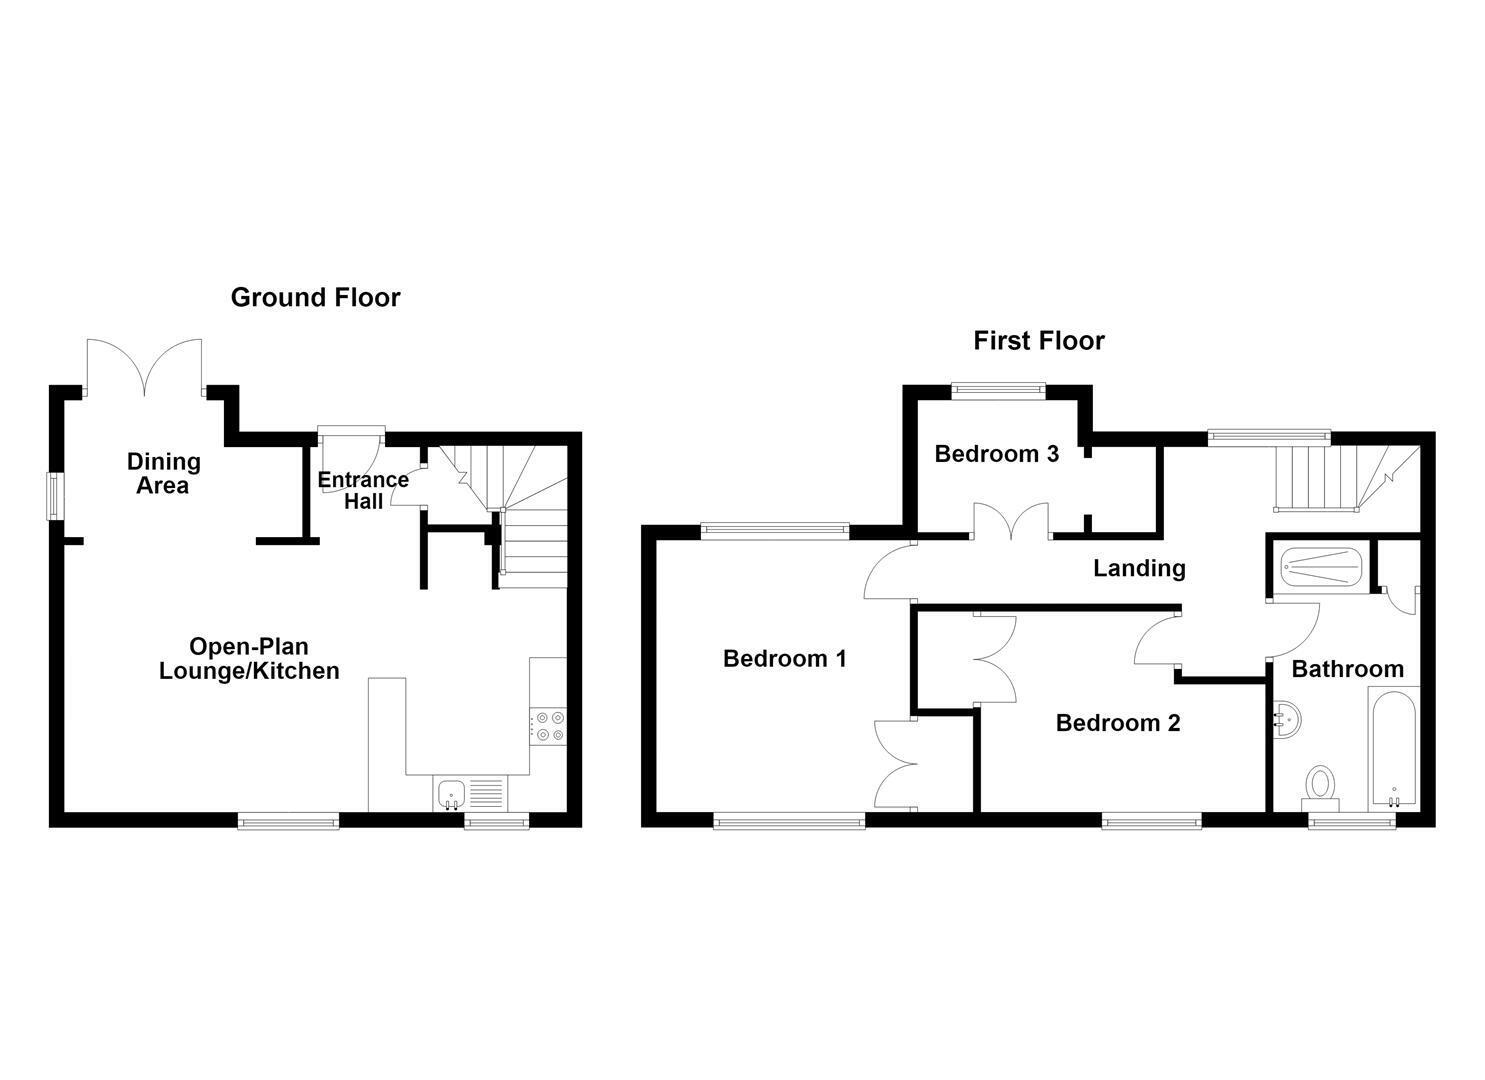
The ground floor is bright, open and airy, briefly comprising an entrance hall, open-plan lounge and kitchen, together with a separate dining area. To the first floor are two well-proportioned bedrooms, a third room which is currently used as an office and a modern bathroom. The property benefits from gas-fired central heating and double glazing throughout.
Approached via a secure entryway to the rear of the property, the home enjoys a charming terrace-style courtyard garden. Private and thoughtfully arranged, this delightful outdoor space provides a peaceful setting in which to relax, unwind and make the most of sunny afternoons.
Perfectly suited to first-time buyers or those seeking a conveniently located town-centre home, this distinctive property combines a cosy atmosphere with excellent access to Macclesfield's amenities and transport links.
Ground Floor
Secure Entryway
Secure entryway opening up into a charming courtyard style garden.
Entrance Hall
Hardwood front door with glazing inset. Understairs storage cupboard housing the combination condensing boiler. Exposed brick. Openway through to the Lounge/Kitchen.
Open-Plan Lounge/Kitchen 6.73m x 3.58m (22'1 x 11'9)
Lounge: Feature rustic wall panelling to one wall. Recessed spotlighting. Double glazed hardwood window. Two contemporary style radiators. Kitchen. Single drainer inset stainless steel sink with mixer tap and base unit below. An additional range of bespoke matching base and eye level units with contrasting work surfaces with tiled splashbacks extending to a breakfast bar. Integrated single oven with four ring induction hob and extractor hood over. Space for free-standing fridge/freezer. Recessed spotlighting. Pendant lighting over breakfast bar. Fitted shelving. Exposed brickwork. Tiled flooring. Double glazed hardwood window.
Dining Area 3.00m x 1.83m max (9'10 x 6'00 max )
Wooden wall panelling. Tiled flooring. Fitted shelving. Double glazed hardwood window. Double doors with glazing inset opening onto the rear garden.
First Floor
Landing
Recessed spotlighting. Fitted shelving. uPVC double glazed window.
Bedroom One 3.56m x 3.38m (11'8 x 11'1)
Built-in wardrobe. Recessed spotlighting. Wall light points. Hardwood double glazed window to the front and rear elevations. Double panelled radiator.
Bedroom Two 3.56m x 2.69m max (11'8 x 8'10 max)
Built-in wardrobe. Wooden panelling to one wall. Loft access. Recessed spotlighting. Hardwood double glazed window. Double panelled radiator.
Bedroom Three 2.11m x 1.80m (6'11 x 5'11)
Built-in wardrobe. T.V. aerial point. Wooden flooring. Hardwood double glazed window. Double panelled radiator.
Bathroom
The contemporary suite comprises a fully tiled cubicle with thermostatic rainfall shower and additional shower attachment. A panelled bath with mixer tap, a wall-mounted washbasin with mixer tap and a low suite W.C. with concealed cistern. Wall-mounted mirror-fronted bathroom cabinet. Built-in cupboard. Recessed spotlighting. Partially tiled walls. Extractor fan. Double glazed hardwood window. Vertical anthracite grey radiator,.
Outside
Gardens
The garden to the rear is a lovely feature being courtyard in style and enclosed within a variety of attractive trees and shrubs creating the perfect outdoor oasis in which to relax or entertain.
Tenure
Leasehold - A term of 999 years from 1839. There is an annual ground rent of £9.00.
Expand
Read More