Leek Old Road, Sutton, Macclesfield
4 beds | 2 baths | 2 receptions | Offers in the region of £725,000
Tolletts House is a four bedroom family home located on the periphery of this delightful village, close to the reservoir amidst some of the finest countryside in Cheshire. It stands proud on a generous plot surrounded by delightful gardens and stunning views. It is a wonderful detached house and offers a great opportunity for those seeking a home with character and huge potential to stamp one's own identity on. Boasting all the right ingredients, it has a rich history and is now ready for its next chapter.
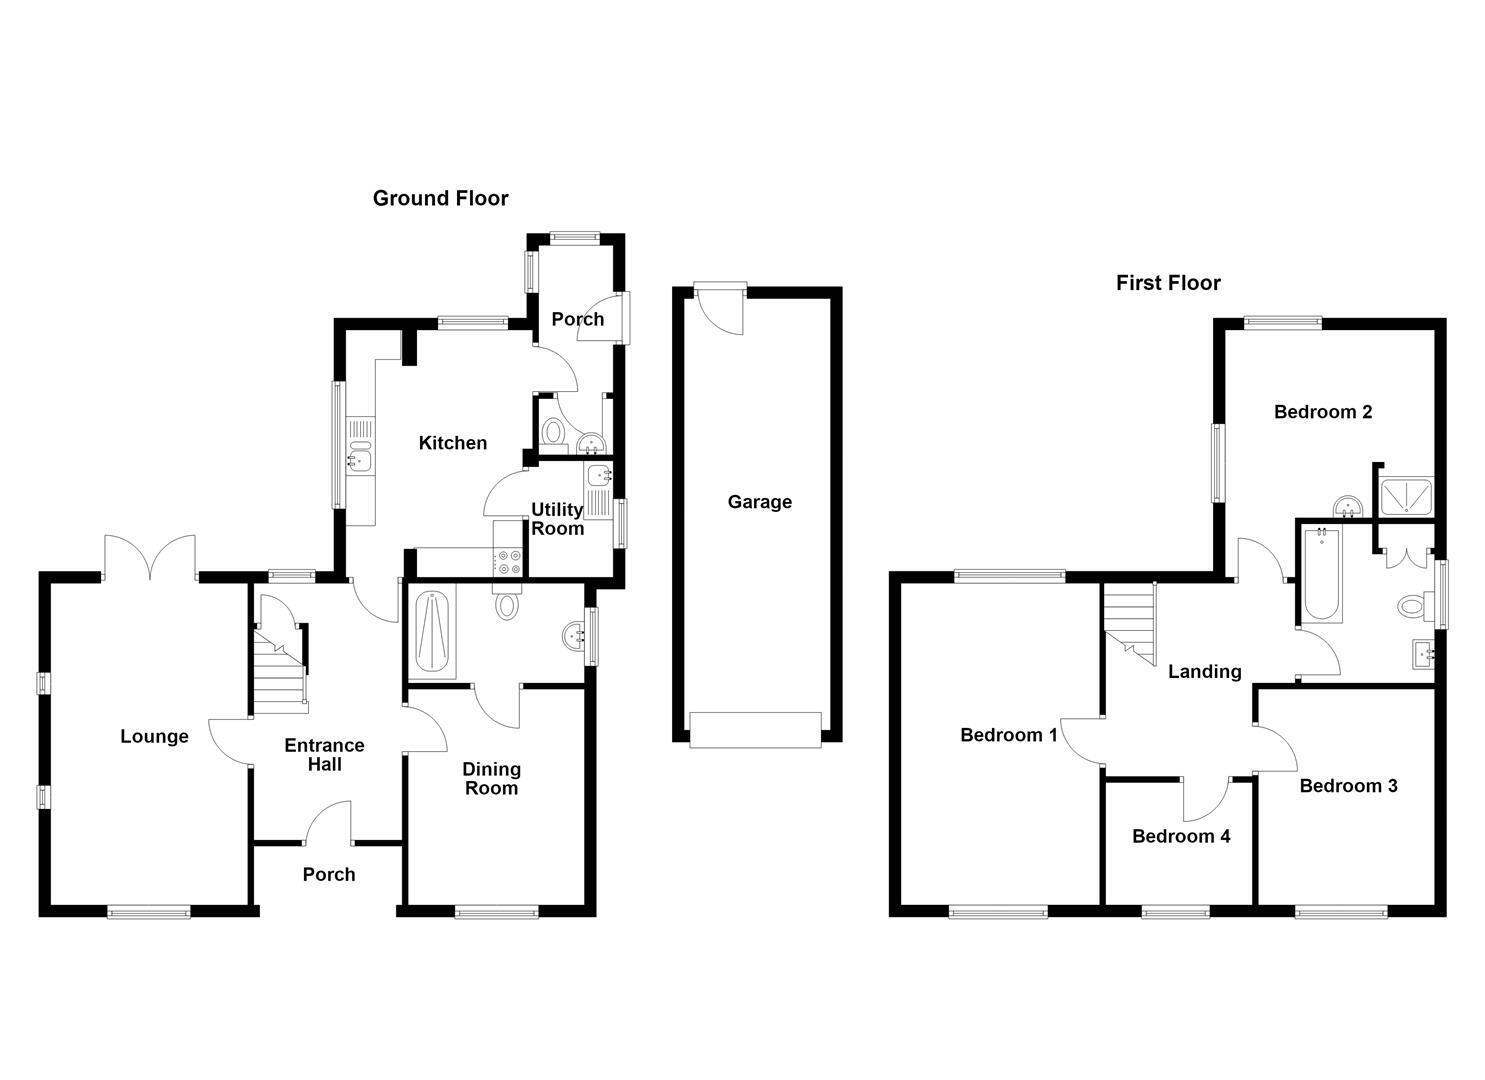
Warmed by oil-fired central heating, the property comprises an entrance hall, lounge, dining room, shower room, dining kitchen, utility room and cloakroom on the ground floor, whilst on the first floor there are four genuine bedrooms (one with a shower) and a family bathroom.
Set in a delightful rural location, the property is surrounded by a beautiful vista that captures the beauty of the countryside. The gardens are a true highlight, offering a serene space to relax and unwind, while the orchard adds a touch of 'the good life' with the potential for homegrown produce.
Sutton Village provides all the trappings of village life with a thriving local shop and cafe, excellent pubs and eateries, as well as some fabulous walks on the doorstep. For those who commute, the train station, allowing access to Manchester and London, is just over 3 miles away.
This is a rare opportunity to acquire a home in such a beautiful setting, where you can enjoy the tranquillity of rural life while still being within reach of local amenities.
For Sale By Informal Tender. Forms available from Holden and Prescott or upon viewing the property.
Covered Porch
Quarry tiled flooring.
Entrance Hall
Understairs storage cupboard. Radiator.
Lounge 5.51m x 3.35m (18'1 x 11'0)
Free-standing cast-iron solid fuel stove set upon a quarry tiled hearth with brick surround and timber mantel. Two stained glass windows either side of the fireplace. Secondary glazed windows to both front and rear elevations. Picture rail. Two Radiators.
Dining Room 3.66m x 3.05m (12'0 x 10'0)
Feature art deco fire surround and tiled hearth. Picture rail. Secondary glazed window. Radiator. Access to the Shower Room.
Shower Room 3.00m x 1.68m (9'10 x 5'6)
A late addition to the property and previously part of the Dining Room. Large double cubicle with thermostatic shower over. Washbasin with vanity storage below. Low suite W.C. Extractor fan. Sealed unit double glazed window. Radiator.
Kitchen 4.19m max x 32.00m (13'9 max x 105)
One and a half bowl single drainer stainless steel sink with central tap and base unit below. An additional range of matching base and eye level units with contrasting work surfaces and tiled splashbacks. Integrated double oven and Samsung induction hob with extractor hood over. Integrated Bosch dishwasher. Partially tiled walls. Tiled flooring. Secondary glazing. Radiator.
Utility Room 2.97m x 1.96m (9'9 x 6'5)
Single drainer stainless steel sink with base unit below. Wall-mounted storage units. Plumbing for washing machine. Tiled flooring. Sealed unit double glazed window. Radiator.
Rear Porch 2.49m x 1.30m (8'2 x 4'3)
Base unit with tiled work surfaces. Windows to two elevations. uPVC door opening onto the rear garden. Central heating and domestic hot water oil boiler.
Cloakroom
Low suite W.C. Washbasin with tiled splashback. Storage unit. Tiled flooring. Sealed unit double glazed window. Radiator.
Landing
Loft access. Window providing open views to the rear over open farmland. Radiator.
Bedroom One 5.51m x 3.35m (18'1 x 11'0)
Picture rail. A combination of sealed unit and secondary glazed windows. Two radiators.
Bedroom Two 3.38m x 3.15m (11'1 x 10'4)
Sealed unit double glazed windows. Cubicle with thermostatic shower over and Washbasin. Radiator.
Bedroom Three 3.66m x 3.07m (12'0 x 10'1)
Secondary glazed window. Radiator.
Bedroom Four 2.51m x 2.08m (8'3 x 6'10)
Secondary glazed window. Radiator.
Family Bathroom
The suite comprises a panelled bath with thermostatic shower over, a pedestal washbasin and a low suite W.C. Airing cupboard housing a lagged hot water cylinder with immersion heater. Partially tiled walls. Sealed unit double glazed window. Vertical heated towel rail.
Outside
The property is approached via a tarmacadam driveway providing ample off-road parking and access to the detached garage. A further parking space is available through a five bar gate, with mature hedging and established borders, providing an additional access point which was the original approach to the property. The sweeping gardens are a particularly delightful feature, offering a wonderful extension to the living space and enjoying a mature, established setting. A variety of herbaceous borders and established planting provide colour and interest, with attractive stone flagging leading to a timber pergola surrounded by beautiful hydrangeas, creating an inviting area for outdoor dining and relaxation. Further lawned areas are complemented by a selection of mature fruit trees, whilst a substantial timber garden shed provides useful additional storage.
Garage 6.71m x 2.82m (22'0 x 9'3)
Power and light. Plumbing for washing machine. Up and over door and uPVC to the rear, providing access to the rear garden.
Drainage
Septic Tank - We assume that the current septic tank is not compliant with current regulations and a new drainage system will be required. We are currently investigating this issue and getting reports/quoatations. The septic tank is currently in the orchard part of the garden to the left on the border with the traditional garden.
Tenure
We have been advised that the property is Freehold and Free from Chief Rent.
Expand
Read More