


Bollinbarn, Macclesfield
3 beds | 1 baths | 1 receptions | £350,000
An attractive detached bungalow, ideally positioned within this popular and sought-after development, just a short drive from Macclesfield town centre. Having been a much-loved home over the years, the property offers well-proportioned and versatile accommodation, while now providing an excellent opportunity for a new owner to undertake some general modernisation and create a home tailored to their own taste and requirements.
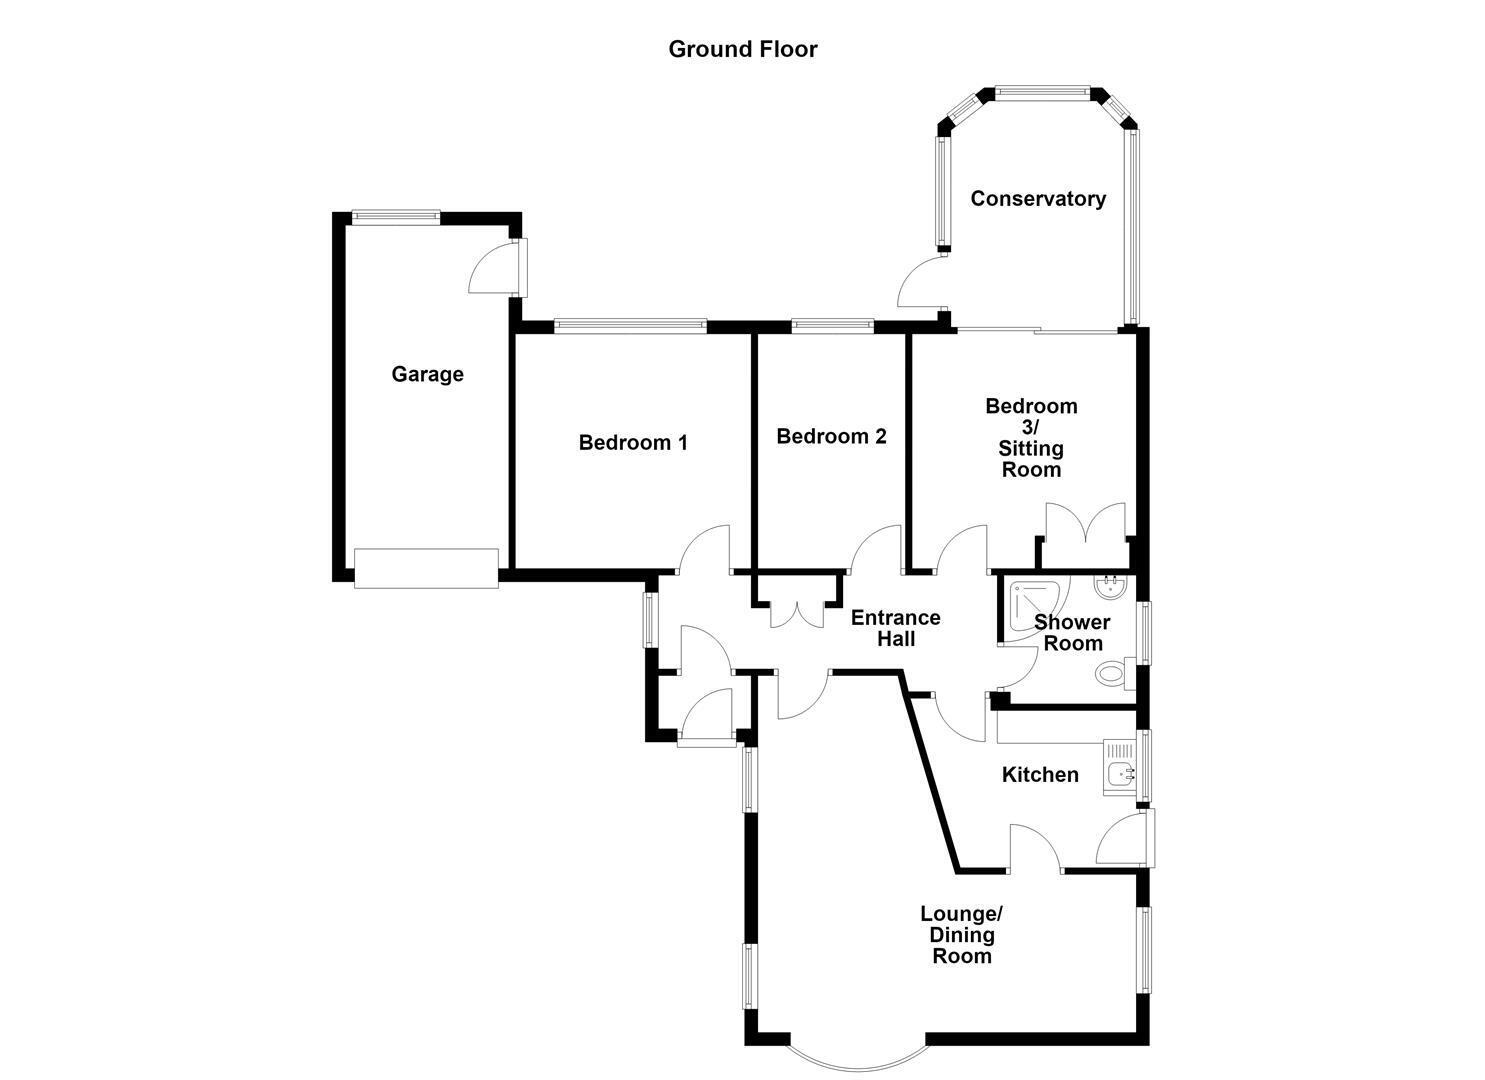
The accommodation briefly comprises a porch and entrance hall, lounge/dining room, two well-proportioned bedrooms, together with a further bedroom which could alternatively be utilised as a sitting room. There is also a shower room and conservatory. Further benefits include gas-fired central heating and uPVC double glazing throughout.
Externally, the property is set back from the road behind a block-paved driveway providing ample off-road parking and access to a useful garage. The front garden is predominantly laid to lawn with mature planting, while the fully enclosed rear garden is a particularly pleasant feature, enjoying a south-westerly aspect. Primarily laid to lawn with a flagged patio seating area and a variety of mature bushes and shrubs, it provides a lovely space in which to relax and enjoy the sunshine during the warmer months.
Ground Floor
Porch
uPVC double doors. uPVC double glazed window. Solid wood inner front door with glazing inset. Electric storage heater.
Entrance Hall
Built-in cupboard with hanging rail and shelving. Loft access. uPVC double glazed window. Single panelled radiator.
Lounge/Dining Room 5.77m x 5.21m (18'11 x 17'1)
Inset wall-mounted living flame gas fire. Ceiling cornice. uPVC double glazed windows at the side elevations. uPVC bow window to the front elevation. Double panelled radiator. Single panelled radiator.
Kitchen
Stainless steel sink with mixer tap and base unit below. An additional range of matching base and eye level units with contrasting work surfaces and tiled splashbacks. Fully tiled recess with gas cooker point. Plumbing for dishwasher. Pantry style cupboard. Extractor fan. uPVC double glazed window. Single panelled radiator. uPVC door opening at the side elevation.
Bedroom One 3.58m x 3.61m (11'9 x 11'10)
A range of built-in matching bedroom furniture including wardrobes, overbed storage cupboards, bedside cabinets and chest of drawers. Ceiling cornice. uPVC double glazed window. Single panelled radiator.
Bedroom Two 3.63m x 2.26m (11'11 x 7'5)
Buit-in cupboard. Ceiling cornice. uPVC double glazed window. Single panelled radiator.
Bedroom Three/Sitting Room 3.43m x 2.87m (11'3 x 9'5)
Built-in cupboard with hanging rail, shelving and also housing a single panelled radiator. Ceiling cornice. Two single panelled radiators. Sliding doors opening to the Conservatory.
Conservatory 3.45m x 2.87m (11'4 x 9'5)
Ceiling fan. uPVC double glazed windows. uPVC door opening onto the rear garden. Single panelled radiator.
Shower Room
Fully tiled cubicle with Triton electric shower over. Washbasin with mixer tap. Low suite W.C. Fully tiled walls. Extractor fan. uPVC double glazed window. Chrome heated towel rail.
Outside
Garage 5.23m x 2.49m (17'2 x 8'2)
Up and over door. Power and light. Utility meters. uPVC double glazed window. Single panelled radiator. Solid wood door to the rear garden.
Gardens
The property is approached via a block-paved driveway providing ample off-road parking and access to the garage, complemented by a neatly maintained lawned garden with mature planting. The fully enclosed rear garden is primarily laid to lawn, complemented by a variety of mature bushes and shrubs. A flagged patio seating area provides the perfect spot for relaxing and enjoying the sunshine, with the garden enjoying a pleasant south-westerly aspect. Included within the sale is a timber garden shed.
Tenure
Freehold
Expand
Read More
Please find a copy of the Energy Performance Certificate.
Download PDF EPC


