


Briarwood Avenue, Macclesfield
3 beds | 1 baths | 2 receptions | £185,000
This three-bedroom semi-detached property offers an exciting opportunity for those seeking a renovation project, requiring a comprehensive programme of refurbishment but providing considerable scope to modernise and transform the accommodation to suit individual tastes and requirements.
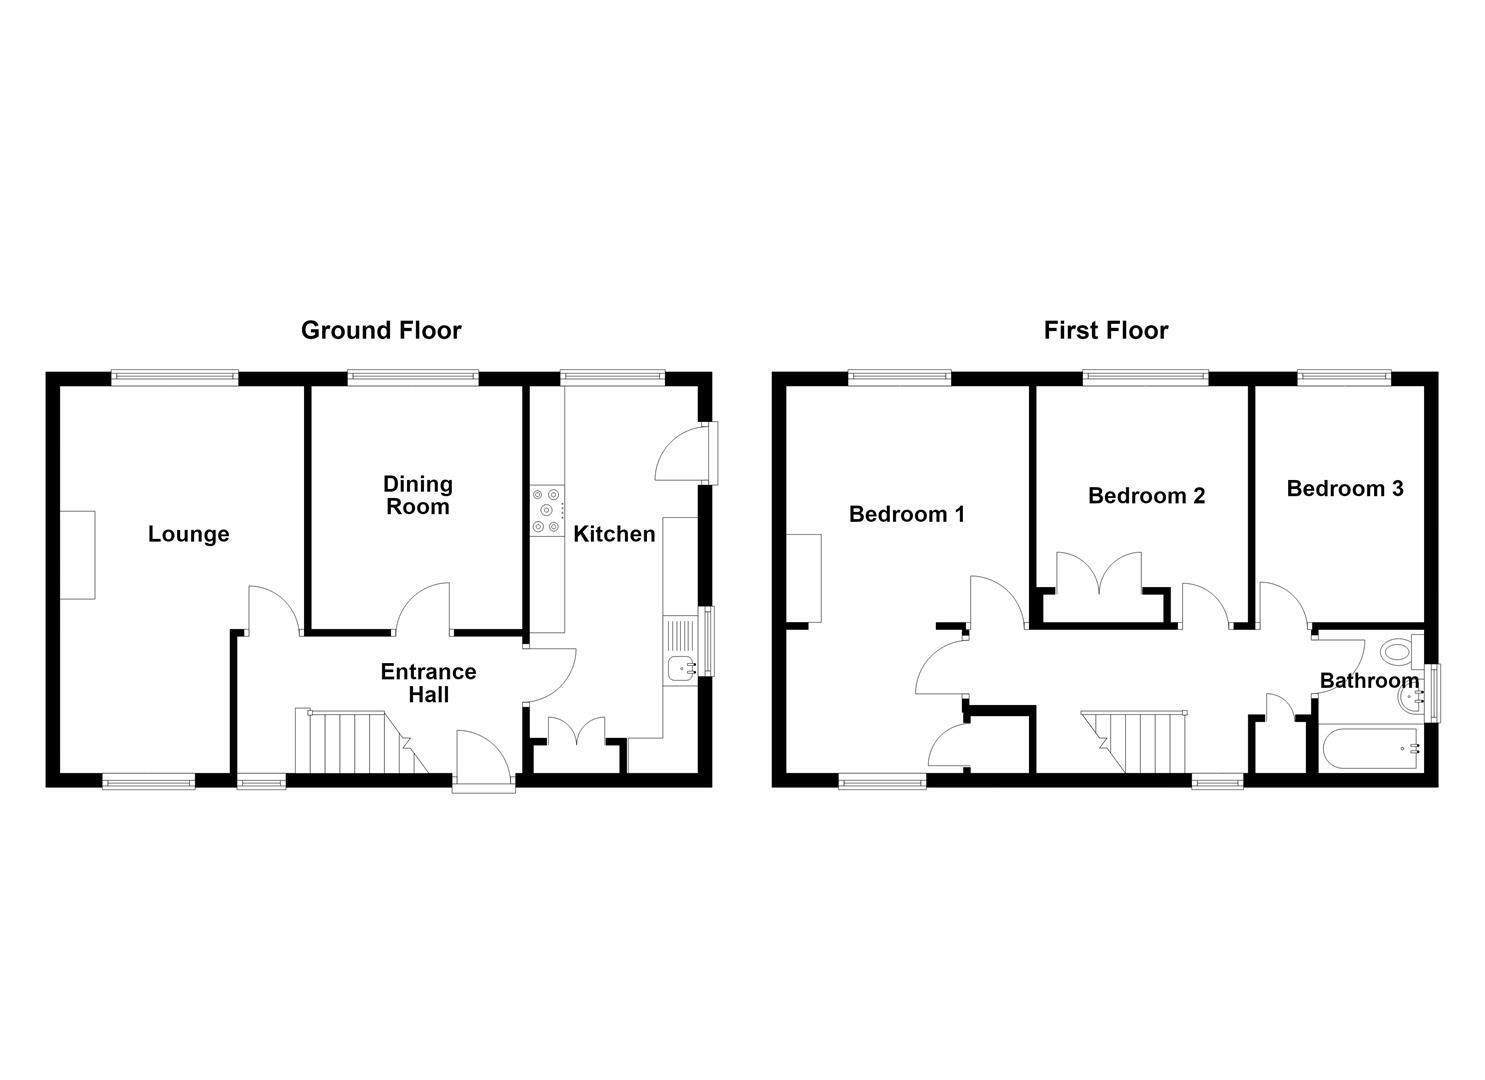
The ground floor briefly comprises an entrance hall, lounge, dining room and kitchen, with three well-proportioned bedrooms and a bathroom to the first floor. The property also benefits from a range of useful outhouses, offering valuable ancillary space with potential for a variety of uses, subject to any necessary consents.
Externally, the property is set back from the road behind a driveway providing off-road parking for one vehicle, together with a sizeable lawned front garden. To the rear is a good-sized garden which, with some landscaping and attention, offers excellent potential to create an attractive and enjoyable outdoor space.
The property is conveniently positioned for a range of local amenities, while South Park is just a short walk away, providing extensive green space and recreational facilities.
Requiring substantial modernisation throughout, this is a property with genuine potential for those looking to take on a project and create a home to their own specification. With vision and investment, both the accommodation and outside space could be significantly enhanced, making this an interesting opportunity for refurbishment buyers and investors alike.
Ground Floor
Entrance Hall
Composite front door with glazing inset. Handrail to the staircase. Dado rail. uPVC double glazed window. Double panelled radiator.
Lounge 5.51m x 3.48m reducing to 2.51m (18'1 x 11'5 reduc
Electric fire set within a timber surround and mantel fireplace. T.V. aerial point. uPVC double glazed windows to front and rear elevation. Two single panelled radiators.
Dining Room 3.45m x 3.00m (11'4 x 9'10)
uPVC double glazed window. Single panelled radiator.
Kitchen 5.54m x 2.39m (18'2 x 7'10)
Single drainer stainless steel sink. Base and eye level units with tiled splashbacks. Gas cooker point. Built-in storage cupboard. uPVC double glazed windows. uPVC door.
First Floor
Landing
Handrail to the staircase. Loft access. Cupboard housing the Vaillant combination boiler. uPVC double glazed window. Single panelled radiator.
Bedroom One 5.54m x 3.45m reducing to 2.54m (18'2 x 11'4 reduc
Built-in cupboard. uPVC double glazed windows to front and rear elevation. Single panelled radiator.
Bedroom Two 3.10m x 3.02m (10'2 x 9'11)
Built-in cupboard. uPVC double glazed window. Single panelled radiator.
Bedroom Three 3.51m x 2.41m (11'6 x 7'11)
uPVC double glazed window. Single panelled radiator.
Bathroom
Panelled bath with electric shower over. Pedestal washbasin. Low suite W.C. Extractor fan. Partially tiled walls. uPVC double glazed window. Double panelled radiator.
Outside
Outhouses
A series of breeze block outbuildings with power and light.
Gardens
To the front of the property there is a large lawned garden with a driveway providing off-road parking for one vehicles whilst the garden to the rear the garden is fully enclosed and features mature hedging.
Tenure
Freehold.
Expand
Read More
Please find a copy of the Energy Performance Certificate.
Download PDF EPC


