Craig Road, Macclesfield
3 beds | 1 baths | 1 receptions | £229,950
A three-bedroom semi-detached property offering good-sized accommodation, ideally situated on Craig Road, close to a range of local amenities. Macclesfield town centre is also within easy reach, being just a short drive or brisk walk away.
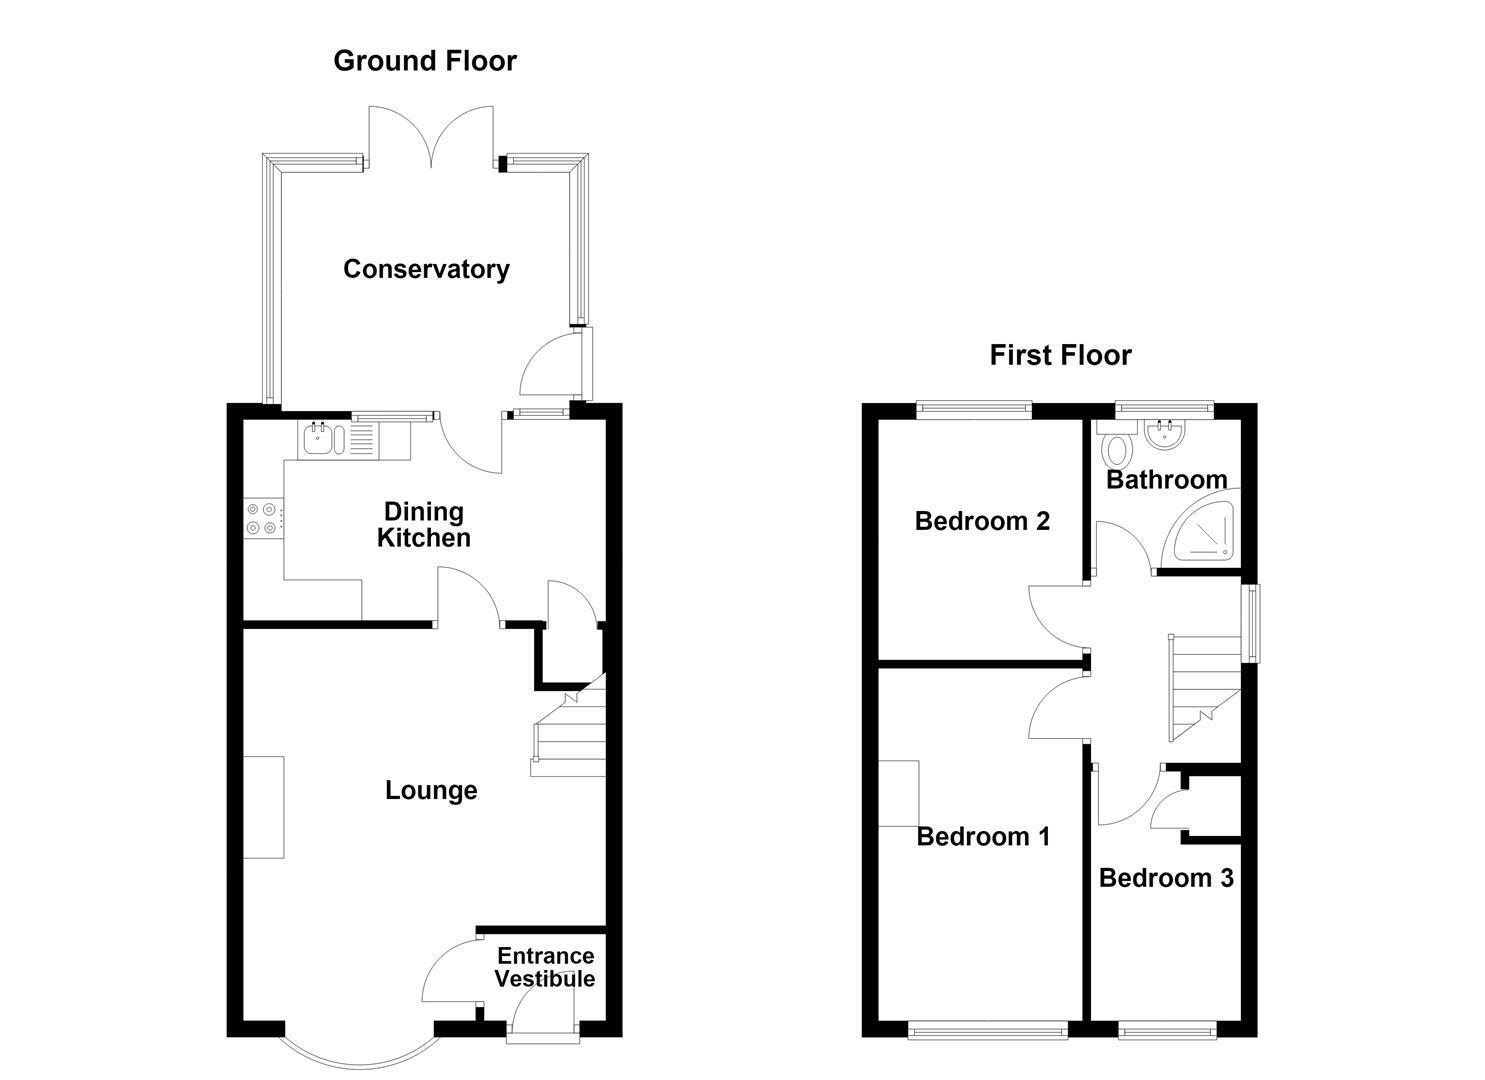
The accommodation briefly comprises; an entrance vestibule, lounge, dining kitchen and conservatory to the ground floor. To the first floor, there are three well-proportioned bedrooms and a shower room.
The property further benefits from gas-fired central heating and uPVC double glazing throughout.
Externally, the property is set back from the road behind a front garden and driveway, providing ample off-road parking. To the rear is a fully enclosed garden, comprising a lawned area together with decked and flagged seating spaces, ideal for outdoor entertaining and relaxation. The garden also features a useful summer house, which benefits from both power and lighting.
Ground Floor
Entrance Vestibule
uPVC front door. Meter cupboard.
Lounge 4.83m x 4.47m max (15'10 x 14'8 max)
Feature fireplace. Ceiling cornice. Ceiling rose. Dado rail. Wall light points. Understairs storage cupboard. Handrail and spindle balustrade to the staircase. uPVC double glazed windows to the bay. Two column style radiators.
Dining Kitchen 4.27m'2.44m x 2.46m (14''8 x 8'1)
One and a half bowl composite sink with mixer tap and base unit below. An additional range of matching base and eye level units with contrasting work surfaces and tiled splashbacks. Integrated double oven. Integrated four ring electric hob with extractor hood over. Space for free-standing fridge/freezer. Plumbing for washing machine. Space for a tumble dryer. Understairs cupboard with shelving. Partially tiled walls. uPVC double glazed windows. Double panelled radiator.
Conservatory 3.40m x 2.95m (11'2 x 9'8)
uPVC double glazed windows. Tiled flooring. uPVC door opening at the side. uPVC double doors opening onto the rear garden. Electric storage heater.
First Floor
Landing
Handrail and spindle balustrade to the staircase. Dado rail. Ceiling cornice. uPVC double glazed window.
Bedroom One 4.34m x 2.51m (14'3 x 8'3)
Ceiling cornice. Dado rail. uPVC double glazed window. Single panelled radiator.
Bedroom Two 3.07m x 2.51m (10'1 x 8'3)
Ceiling cornice. Dado rail. uPVC double glazed window. Double panelled radiator.
Bedroom Three 3.07m x 1.85m max (10'1 x 6'1 max)
Airing cupboard housing the Worcester Bosch combination boiler. Ceiling cornice. Dado rail. uPVC double glazed window. Double panelled radiator.
Shower Room
The white suite comprises waterproof panelled corner cubicle with thermostatic rainfall shower and additional shower attachment over and a combined washbasin and W.C vanity unit with storage. Recessed spotlighting. Partially tiled walls. uPVC double glazed window. Chrome heated towel rail.
Ouitside
Gardens
The garden to the front is gravelled for low maintenance with a tarmacadam driveway providing ample off-road parking. The fully enclosed garden to the rear incorporates a stone-flagged patio, a raised wooden deck and a lawned area with raised beds. Included within the sale is a timber summer house with both power and light and a timber garden shed.
Tenure
Freehold.
Expand
Read More