


Vine Street, Bollington, Macclesfield
3 beds | 1 baths | 2 receptions | £375,000
A sylishly presented three-bedroom end-of-mews property, occupying an enviable corner position within a quiet cul-de-sac in the highly sought-after village of Bollington. Immaculately maintained and presented in excellent order throughout, the property is ready to move straight into and offers well-proportioned accommodation, attractive landscaped gardens and ample off-road parking.
Ideally positioned for enjoying all that Bollington has to offer, the property is within easy reach of a wonderful selection of independent shops, popular pubs, cafés and local amenities. The village is also surrounded by beautiful countryside, while its strong sense of community and picturesque setting make it a particularly desirable place to call home.
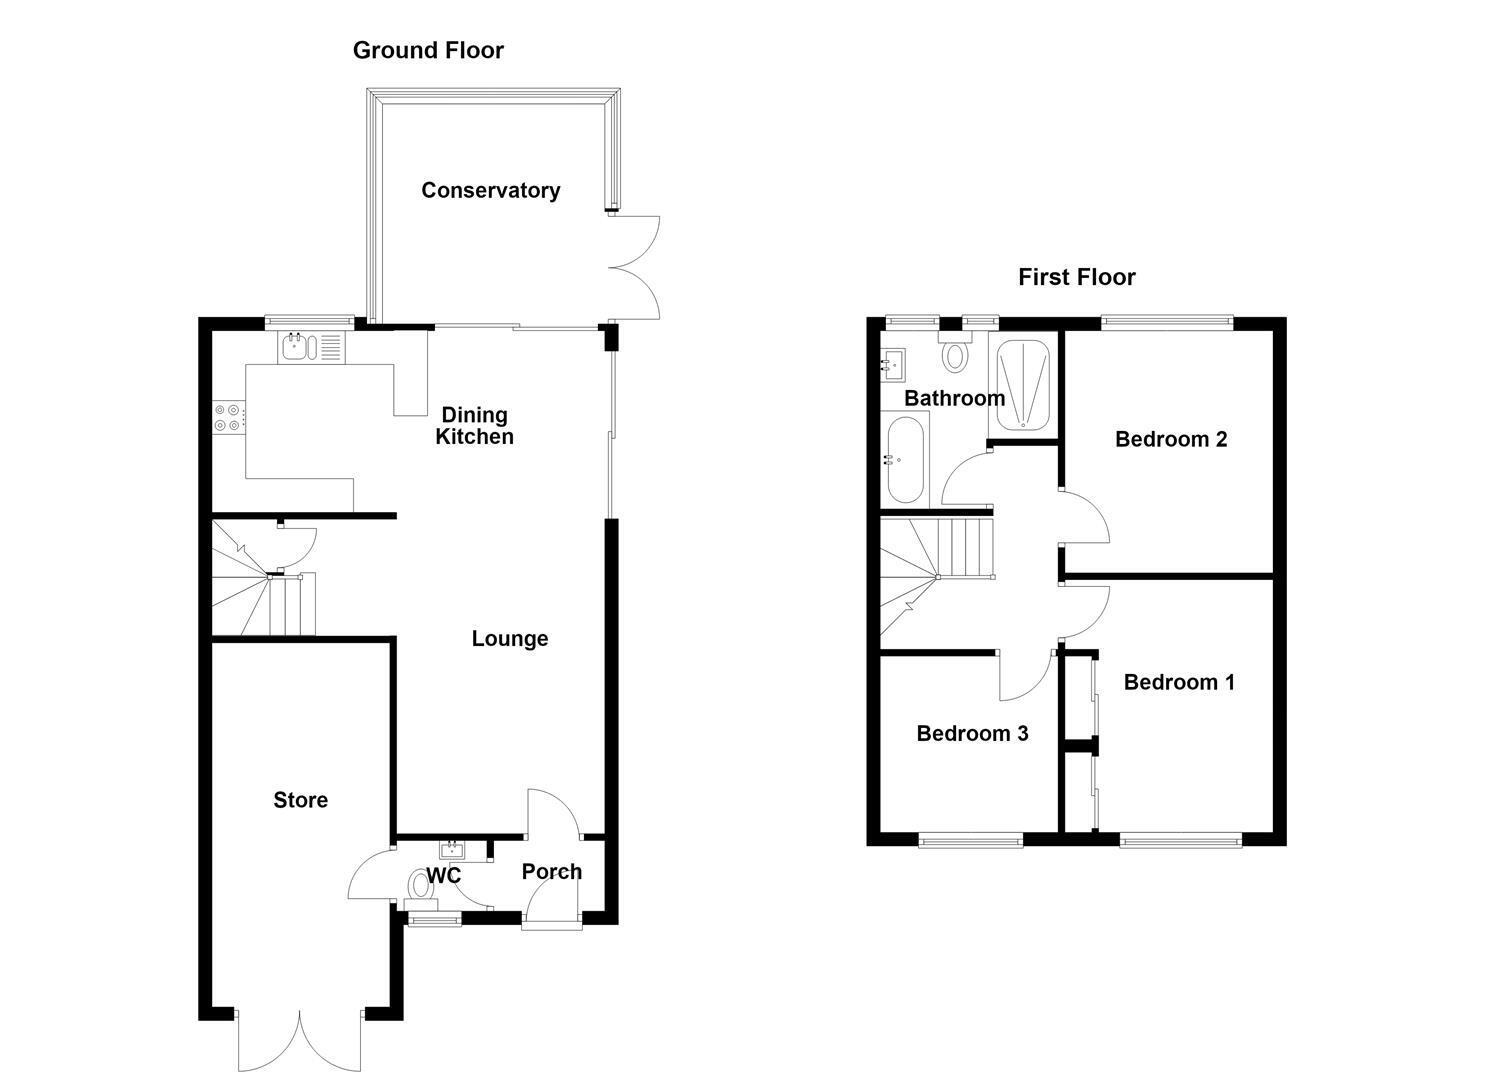
The accommodation briefly comprises an entrance hall, W.C. and an impressive open-plan lounge/dining kitchen, complemented by a conservatory overlooking the gardens. A useful additional store, formerly the garage and now fronted with French doors, provides valuable extra space and flexibility. To the first floor are three well-proportioned bedrooms and a modern family bathroom. The property also benefits from gas-fired central heating and uPVC double glazing throughout.
Externally, the property is set back from the road behind a driveway providing ample off-road parking. The beautifully landscaped gardens extend to the side and rear and have been thoughtfully designed to provide an attractive yet low-maintenance outdoor space. Featuring areas of decking, a stone-paved patio and artificial turf, the gardens offer an ideal setting for relaxing, entertaining and enjoying the outdoors with minimal upkeep.
Ground Floor
Entrance Hall
Composite front door with glazing inset. Recessed spotlighting.
W.C.
Low suite W.C. Washbasin with mixer tap and storage cupboard below. Recessed spotlghting. uPVC double glazed window.
Lounge 4.65m x 3.07m (15'3 x 10'1)
Recessed spotlighting. Wall light points. Handrail to the staircase. Understairs storage cupboard. LVT flooring. Contemporary anthracite grey vertical radiator.
Dining Kitchen 5.82m x 2.69m (19'1 x 8'10)
One and a half bowl composite sink with mixer tap and base unit below. An additional range of matching base and eye level units with contrasting work surfaces and splashbacks extending to a breakfast bar. Integrated Hotpoint double oven. Integrated four ring Limona induction hob with extractor hood over. Integrated Limona dishwasher. Integrated fridge/freezer and wine fridge. Recessed spotlighting. uPVC double glazed window. uPVC sliding doors to the Conservatory. uPVC sliding door opening onto the rear garden.
Conservatory 3.30m x 3.25m (10'10 x 10'8)
Ceiling fan. Laminate flooring. uPVC double glazed windows.. uPVC double doors opening onto the rear garden.
Store 5.38m x 2.29m (17'8 x 7'6)
Base level units with contrasting work surfaces. Plumbing for washing machine. Space for a free standing fridge/freezer. Recessed spotlighting. uPVC double doors opening at the front elevation.
First Floor
Landing
Handrail to the staircase. Loft access.
Bedroom One 3.73m x 3.05m (12'3 x 10'00)
Floor to ceiling fitted wardrobes. uPVC double glazed window. Single panelled radiator.
Bedroom Two 3.58m x 3.02m (11'9 x 9'11)
Ceiling cornice. uPVC double glazed window. Single panelled radiator.
Bedroom Three 2.62m x 2.62m (8'7 x 8'7)
uPVC double glazed window. Single panelled radiator.
Bathroom
The contemporary white suite comprises a panelled bath with mixer tap, a fully tiled cubicle with thermostatic rainfall shower and additional shower attachment over, a washbasin with mixer tap,vanity storage and feature slatted wall panel behind and a low suite W.C. Extractor fan. Tiled walls. Slatted wall panel uPVC double glazed windows. Chrome heated towel rail.
Outside
Gardens
The property is approached via a tarmacadam driveway providing ample off-road parking, while the fully enclosed rear garden has been attractively landscaped to create a practical and low-maintenance outdoor space. The garden features a paved patio, decked area, artificial lawn and raised stone-built planted bed, providing a lovely setting for relaxing and entertaining with minimal upkeep.
Tenure
Leasehold - A term of 999 years from October 1979. There is an annual ground rent of £20.00.
Expand
Read More
Please find a copy of the Energy Performance Certificate.
Download PDF EPC
