


Buxton Road, Macclesfield
3 beds | 1 baths | 2 receptions | £339,950
A three-bedroom semi-detached property occupying a convenient position on Buxton Road, within close proximity to local schools, including a primary school, whilst also being just a short distance from Macclesfield town centre and railway station.
Offering excellent potential for a purchaser to modernise and tailor the property to their own requirements, this well-proportioned home provides an ideal blank canvas for those looking to create a property suited to their individual tastes and needs.
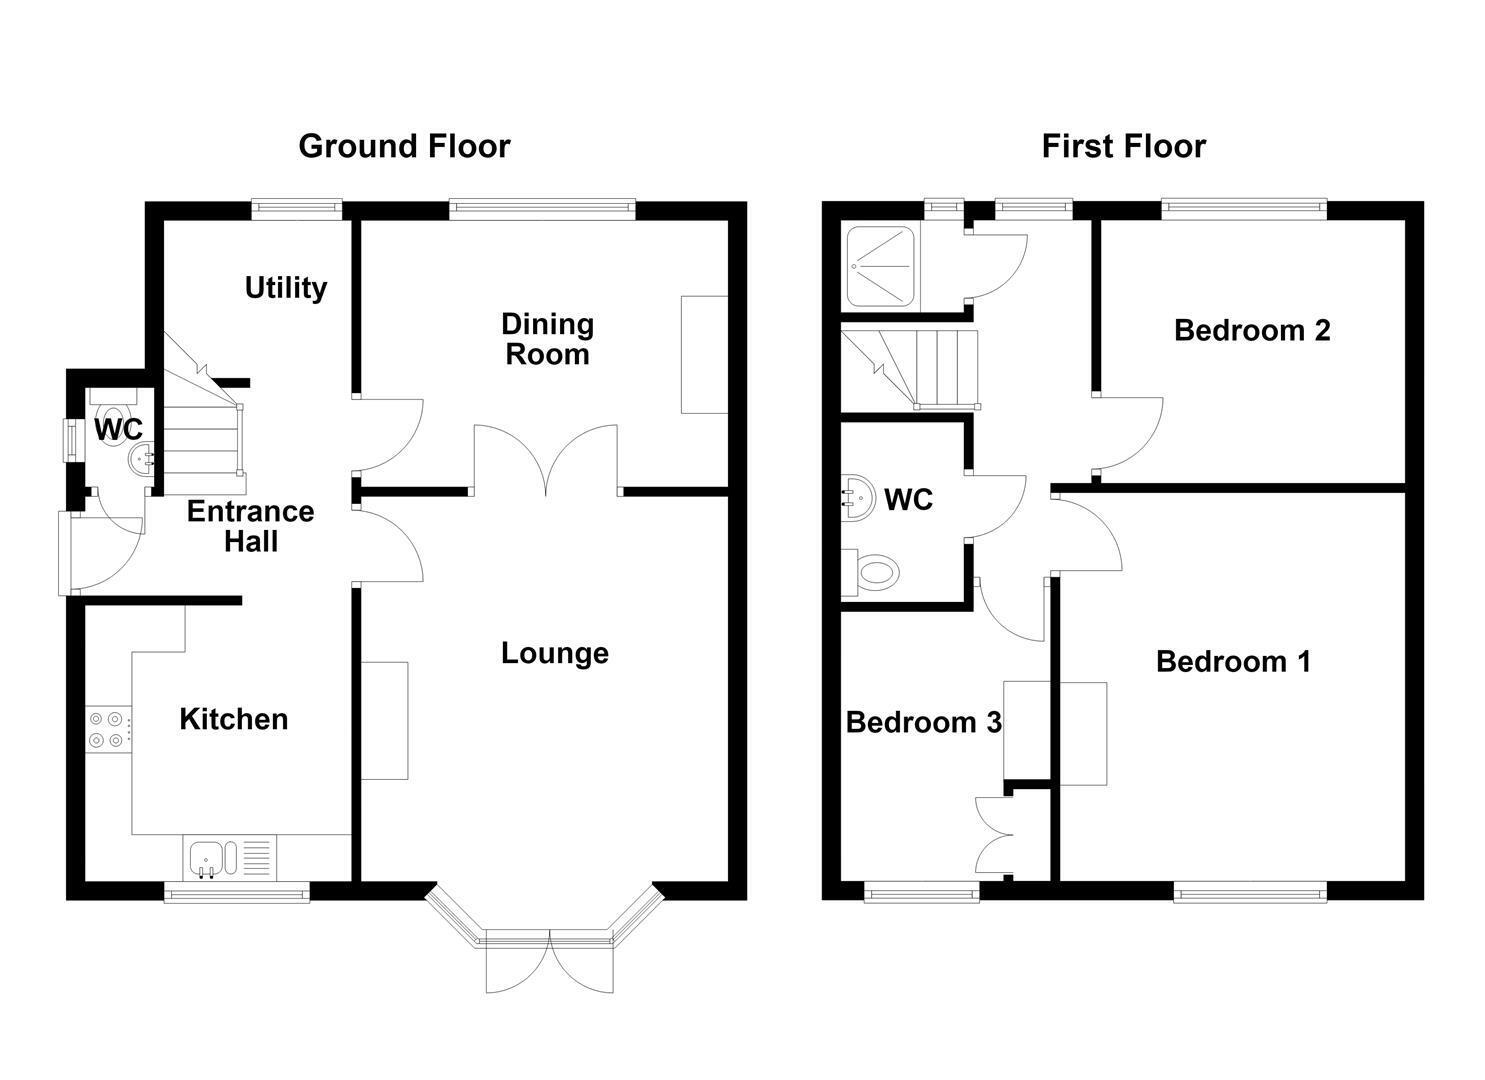
The accommodation briefly comprises an entrance hall, ground floor WC, bay-fronted lounge, dining room, kitchen and utility room. To the first floor are three well-proportioned bedrooms, a wet room and separate WC, with a loft space above with Velux windows. The property benefits from gas-fired central heating and uPVC double glazing throughout.
Externally, the property is set back from the road behind a well-maintained lawned garden, whilst to the rear is a courtyard-style garden. In addition, there is a dedicated parking space to the rear, accessed via Monsall Close.
Ground Floor
Entrance Hall
Composite front door with glazing inset. Understairs storage cupboard. Laminate flooring. Double panelled radiator.
W.C.
Low suite W.C. Washbasin with tiled splashback. uPVC double glazed window.
Lounge 4.11m x 3.91m (13'6 x 12'10 )
Picture rail. Built-in cupboard. Laminate flooring. uPVC double glazed bay window. uPVC French doors opening onto the rear garden. Double panelled radiator.
Dining Room 3.91m x 2.84m (12'10 x 9'4)
Cast iron stove set within a recessed fieplace with surround and mantel. Picture rail. Laminate flooring. uPVC double glazed window. Double panelled radiator.
Kitchen 2.95m x 2.84m (9'8 x 9'4)
Single drainer one and a half bowl composite sink with mixer tap and base unit below. An additional range of matching base and eye level units with contrasting work surfaces and tiled splashbacks. Integrated single oven. Integrated four ring gas hob with extractor hood over. Space for free-standing fridge/freezer. Recessed spotlighting. uPVC double glazed window.
Utility
Plumbing for washing machine. Space for tumble dryer. Wall-mounted combination boiler. Floor to ceiling uPVC double glazed window. Tiled flooring.
First Floor
Landing
Steps up to the loft space. uPVC double glazed window.
Bedroom One 4.14m x 3.68m (13'7 x 12'1)
Feature cast iron fireplace. Picture rail. uPVC double glazed window. Double panelled radiator.
Bedroom Two 3.25m x 2.87m (10'8 x 9'5)
Feature cast iron fireplace. Picture rail. uPVC double glazed window. Double panelled radiator.
Bedroom Three 2.21m x 3.15m reducing to 2.87m (7'3 x 10'4 reduci
Built-in cupboard. Picture rail. uPVC double glazed window. Double panelled radiator.
W.C.
Low suite W.C. Washbasin with vanity storage below. Recessed spotlighting. Extractor fan.
Wet Room
Fully tiled wet room with thermostatic rainfall shower and additional shower attachment. Recessed spotlighting. uPVC double glazed window.
Loft Space 4.17m x 3.38m (13'8 x 11'1)
Eaves storage. Velux window.
Outside
Gardens
The property is set back behind a good size lawned garden. To the rear the fully enclosed garden is flagged for ease of maintenance with steps leading up to a single parking space with vehicular access from Monsall Close.
Tenure
Freehold.
Expand
Read More
Please find a copy of the Energy Performance Certificate.
Download PDF EPC


