


Cricketers Way, Langley, Macclesfield
4 beds | 3 baths | 2 receptions | £575,000
Constructed by Seddon Homes, Lavender Fields occupies an attractive semi-rural position within the highly sought-after village of Langley. The property offers easy access to Macclesfield Forest and Teggs Nose Country Park, with superb walking, cycling and horse riding routes on the doorstep, making it an ideal location for those seeking a wonderful balance of rural tranquillity, outdoor pursuits and convenient family living.
This well-presented four-bedroom detached home offers spacious, light and airy accommodation arranged over two floors, with a thoughtfully designed layout ideally suited to modern family life. The property combines generous living accommodation with attractive gardens, ample parking and far-reaching countryside views.
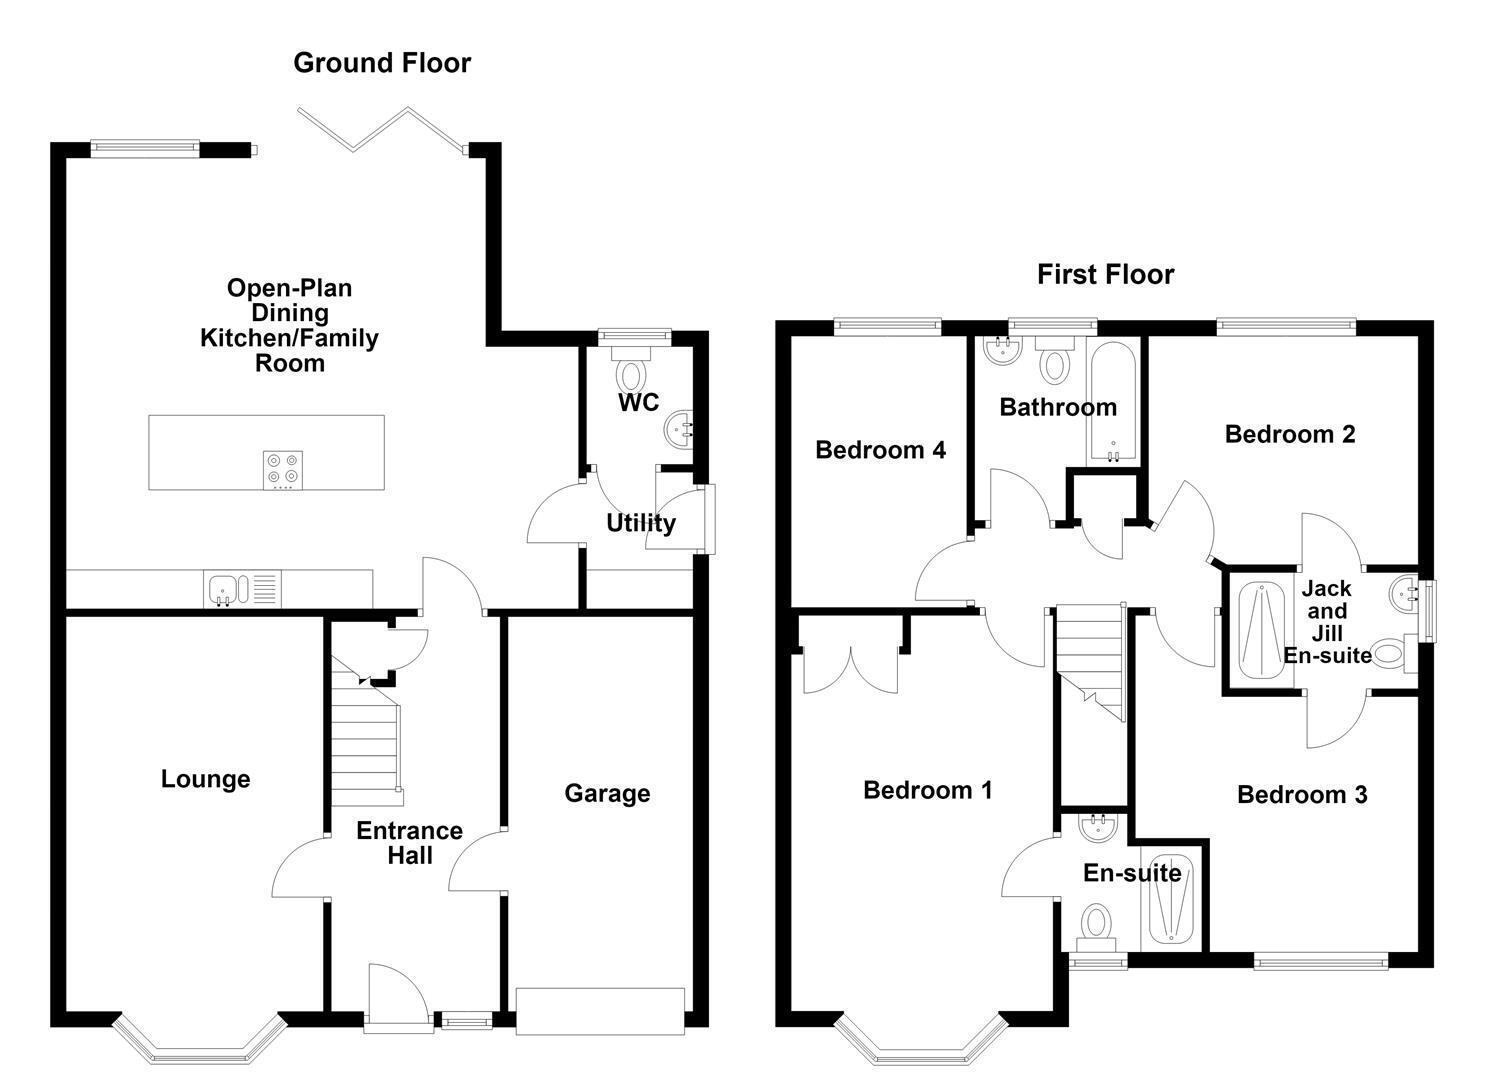
The ground floor briefly comprises an entrance hall, spacious lounge, downstairs WC, utility room and integral garage. The real heart of the home is the impressive open-plan dining kitchen and family room, providing a superb setting for both everyday living and entertaining. Velux roof windows flood the room with natural light, while bi-fold doors open directly onto the rear garden, creating a wonderful connection between the indoors and out.
To the first floor is a well-proportioned principal bedroom with en-suite shower room, together with three further bedrooms, a Jack and Jill en-suite shower room and family bathroom.
Externally, the property is set back from the road behind a neatly maintained front lawn with mature planted borders. A generous driveway provides ample off-road parking and leads to the integral garage.
To the rear is a good-sized, enclosed garden, predominantly laid to lawn and complemented by a stone-flagged patio, creating an ideal setting for outdoor dining, entertaining and family enjoyment. A particular highlight is the open aspect, with lovely views extending across the surrounding countryside and providing a peaceful backdrop to the garden.
Ground Floor
Entrance Hall
Composite front door with glazing inset and adjoining. Spindle balustrade to the staircase. Understairs storage cupboard. Access to the garage. Double panelled radiator.
Lounge 5.56m to the bay x 3.30m (18'3 to the bay x 10'10)
T.V. aerial point. uPVC double glazed windows to the bay with plantation shutters. Two single panelled radiators.
Open-Plan Dining Kitchen/Family Room 6.58m x 5.79m l-shaped (21'7 x 19'00 l-shaped)
One and a half bowl single drainer stainelss steel sink unit with mixer tap and base unit below. An additional range of matching base and eye level units with contrasting work surfaces and splashbacks. Under unit lighting. Integrated Neff microwave. Integrated Neff oven. Integrated fridge/freezer. Integrated Zanussi dishwasher. Matching island/breakfast bar with granite work surface that houses a Bora four ring induction hob with in-built extractor fan, a wine fridge as well as storage cabinetry and storage drawers. Extractor fan. Recessed spotlighting. Velux windows. Partial tile and laminate flooring. uPVC double glazed window. Bi-fold doors opening onto the rear garden. Two double panelled radiators.
Utility 1.75m x 1.37m (5'9 x 4'6)
Work surface. Plumbing for washing machine. Space for a tumble dryer. Extractor fan. uPVC door opening at the side elevation.
W.C.
Low suite W.C. with concealed cistern. Washbasin with mixer tap and tiled splashbacks. Extractor fan. uPVC double glazed window. Single panelled radiator.
Integral Garage 5.08m x 2.39m (16'8 x 7'10)
Wall-mounted Logic combination boiler. Light.
First Floor
Landing
spindle balustade to the staircase. Airing cupboard. Loft access.
Bedroom One 5.51m to the bay x 3.38m (18'1 to the bay x 11'1)
Floor to ceiling fitted wardrobe. Wooden wall panelling to dado height. uPVC double glazed windows with plantation shutters to the bay. Single panelled radiator.
En-suite Shower Room
Fully tiled cubicle with thermostatic rainfall shower over. Washbasin with mixer tap and tiled splashbacks. Low suite W.C. with concealed cistern. Electric shaver point. Extractor fan. Recessed spotlighting. uPVC double glazed window. Chrome heated towel rail.
Bedroom Two 3.45m x 2.95m (11'4 x 9'8)
uPVC double glazed window. Single panelled radiator.
Jack and Jill En-suite Shower Room
Fully tiled cubicle with electric Aqualiser shower over. Washbasin with mixer tap. Low suite W.C. with concealed cistern. Partially tiled walls. Recessed spotlighting. Extractor fan. uPVC double glazed window. Chrome heated towel rail.
Bedroom Three 3.48m x 3.28m max (11'5 x 10'9 max)
uPVC double glazed window with plantation shutters. Single panelled radiator.
Bedroom Four 3.48m x 2.26m (11'5 x 7'5)
uPVC double glazed window. Single panelled radiator.
Bathroom
The suite comprises a panelled bath with tiled splashbacks, a washbasin with mixer tap and a low suite W.C. with concealed cistern. Electric shaver point. Extractor fan. Recessed spotlighting. uPVC double glazed window. Chrome heated towel rail.
Outside
Gardens
The property is set behind a tarmacadam driveway providing off-road parking for approximately two vehicles, together with access to the garage. The fully enclosed rear garden is attractively landscaped, featuring a stone-flagged patio, a well-maintained lawn with raised planted borders and a further patio seating area beneath a timber-built pergola. A lovely outdoor space, it provides the perfect setting for relaxing, enjoying the garden or entertaining family and friends.
Tenure
Freehold
Service Charge
There is annual service charge of £300.00 per annum.
Expand
Read More
Please find a copy of the Energy Performance Certificate.
Download PDF EPC

