


Cross Street, Macclesfield
2 beds | 1 baths | 1 receptions | £144,000
A well-presented two-bedroom mid-terraced property, ideally positioned on Cross Street within easy walking distance of Macclesfield town centre and the railway station. Offering comfortable accommodation throughout, the property is ready to move straight into and is offered for sale with no onward chain.
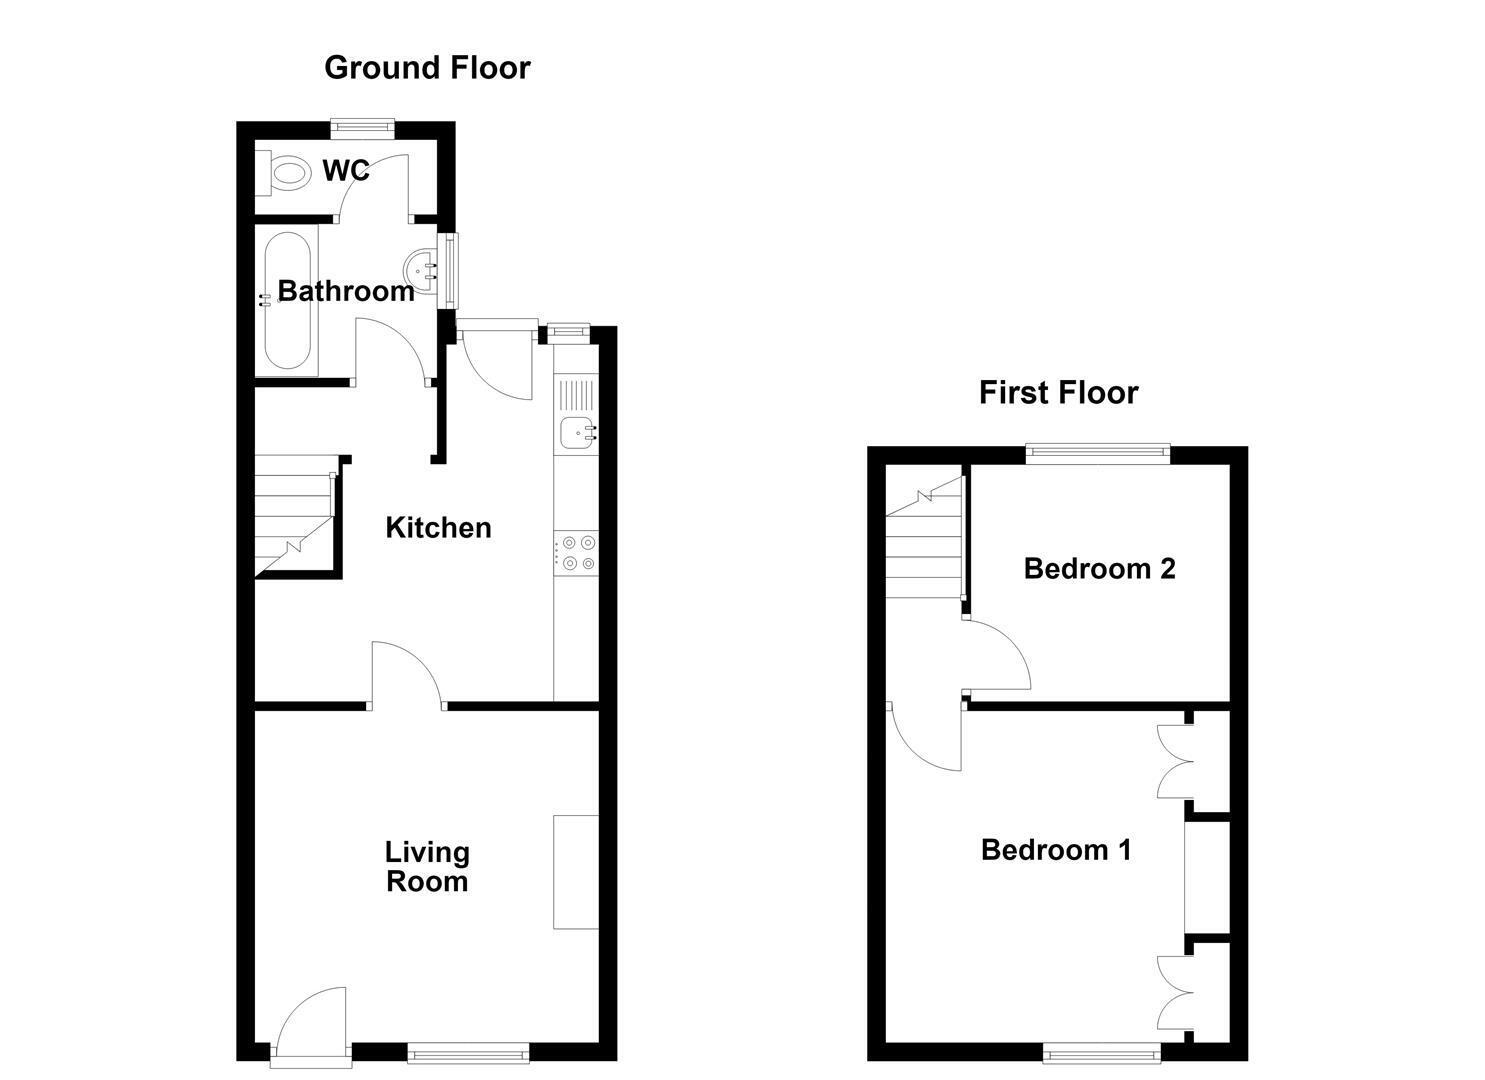
The accommodation briefly comprises a living room and kitchen, with a bathroom and separate WC completing the ground floor. To the first floor are two well-proportioned double bedrooms. The property further benefits from gas-fired central heating and uPVC double glazing.
Externally, the property enjoys a pleasant shared courtyard to the rear, shared with just one other property, providing a useful outdoor space with a good degree of privacy.
An excellent opportunity for first-time buyers, investors or those seeking a conveniently located town-centre home, with a wide range of local amenities and excellent transport links, including Macclesfield railway station, all within easy reach.
Ground Floor
Living Room 3.78m x 3.66m (12'5 x 12'00)
uPVC front door with glazing inset. Feature fireplace with timber surround and mantel. Meter cupboard to chimney recess. uPVC double glazed window. Single panelled radiator.
Kitchen 3.78m x 2.62m increasing to 3.94m (12'5 x 8'7 incr
Single drainer stainless steel sink with tiled splashbacks and base unit below. An additional range of matching base and eye level units with contrasting work surfaces and tiled splashbacks. Integrated single oven with four ring gas hob and extractor hood over. Plumbing for washing machine. Finger-latch door to the staircase. Recessed spotlighting. uPVC double glazed window. uPVC door opening onto the rear garden. Single panelled radiator.
Bathroom
Panelled bath with central mixer tap. Washbasin with mixer tap. Partially tiled walls. Hardwood framed single glazed window. Single panelled radiator.
W.C.
Low suite W.C. Wall-mounted Worcester Bosch combination boiler. uPVC double glazed window. Single panelled radiator.
First Floor
Landing
Loft access.
Bedroom One 3.78m x 3.66m (12'5 x 12'00)
Finger-latch door. Built-in, mirror-fronted wardrobes to the chimney recesess. uPVC double glazed window. Single panelled radiator.
Bedroom Two 2.92m x 2.62m (9'7 x 8'7)
uPVC double glazed window. Single panelled radiator.
Outside
Gardens
To the rear of the property there is a pleasant enclosed, flagged courtyard garden area shared with just one other property.
Tenure
Leasehold - A term of 999 years from 29th of September 1822. There is an annual ground rent of £4. 9s. 3d.
Expand
Read More
Please find a copy of the Energy Performance Certificate.
Download PDF EPC


