


Vincent Street
2 beds | 1 baths | 1 receptions | £180,000
Ideally located within easy reach of Macclesfield town centre, the railway station and popular South Park
This well-presented two-bedroom mid-terraced property offers comfortable, ready-to-move-into accommodation while also providing an excellent opportunity for the new owner to add their own personal style and touches.
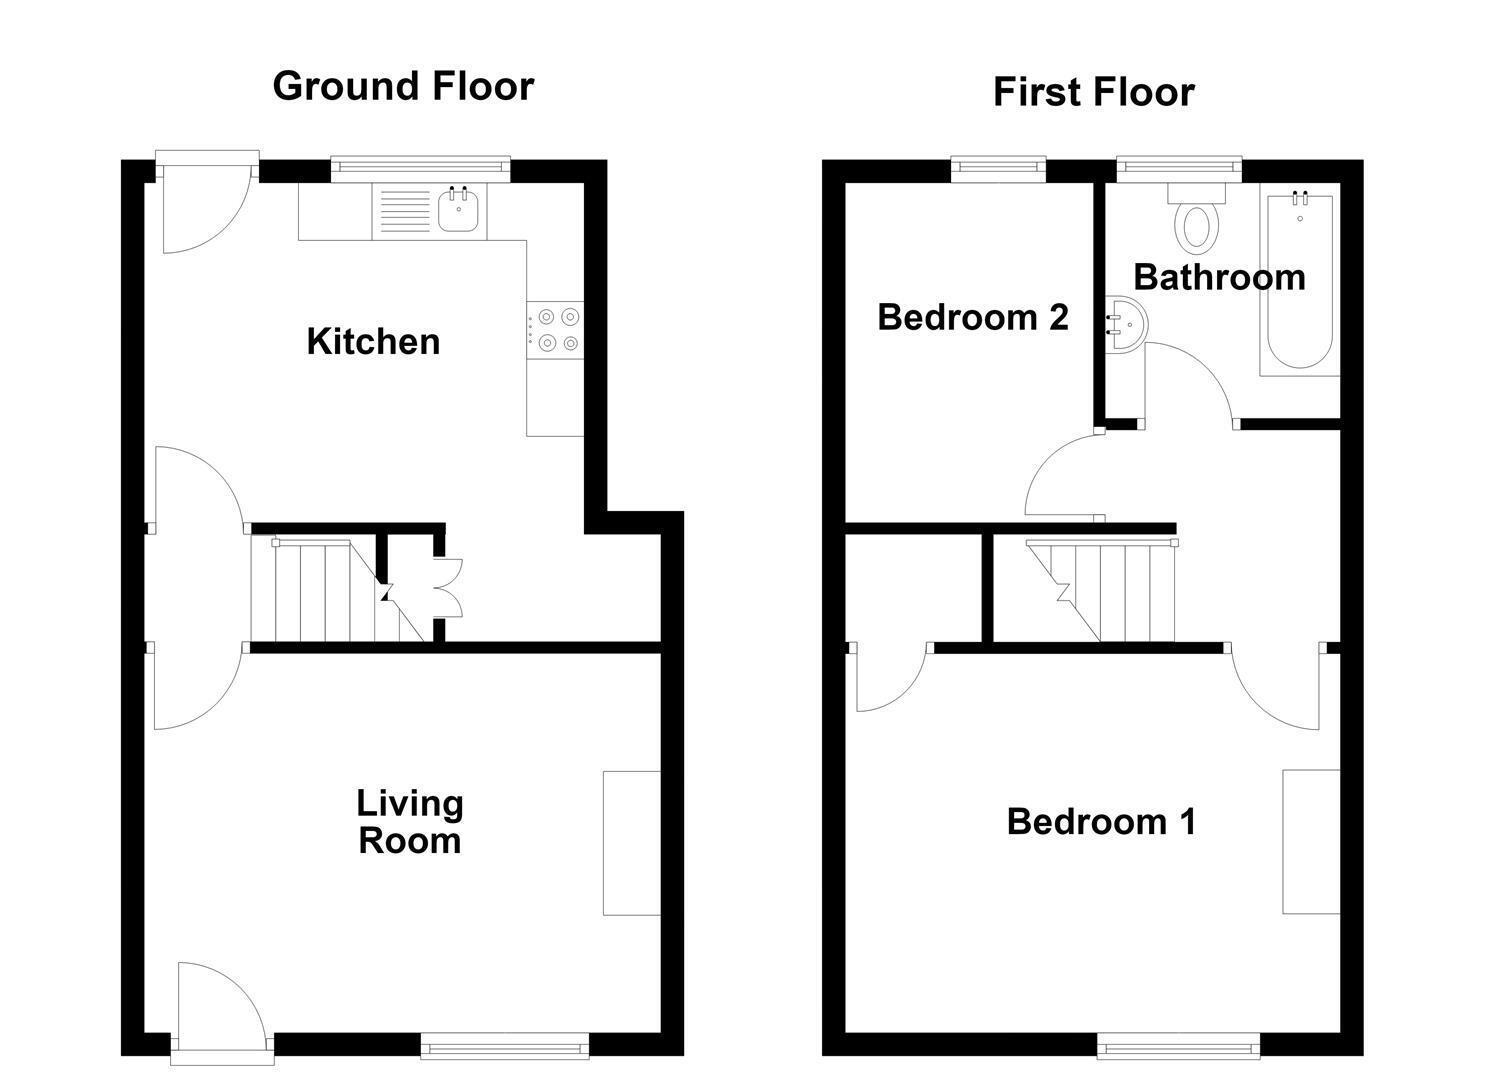
On the ground floor, the accommodation comprises a living room and a stylish kitchen. Upstairs, two well-proportioned bedrooms are served by a family bathroom. The property benefits from gas-fired central heating and uPVC double glazing throughout.
To the rear is a pleasant private courtyard garden, a low-maintenance outdoor space ideal for sitting out, relaxing or entertaining.
The location is highly convenient. A wide range of shops, cafés, bars and other amenities in Macclesfield town centre are close at hand, the railway station is nearby, and South Park offers excellent green space for leisure and recreation.
Ground Floor
Living Room 4.50m x 3.30m (14'9 x 10'10)
Hardwood front door. Meter cupboard and shelving for T.V. to the chimney recesses. Enclosed staircase to the first floor. uPVC double glazed window. Double panelled radiator.
Kitchen 3.84m x 2.95m (12'7 x 9'8)
Single drainer stainless steel sink with mixer tap and base unit below. An Additional range of matching base and eye level units with contrasting work surfaces with matching splashbacks. Integrated Indesit single oven. Four ring indesit hob with extractor hood over. Understairs storage cupboard. Recessed spotlighting. uPVC double glazed window. uPVC door opening onto the rear garden.
First Floor
Landing
Handrail to the staircase. Loft access.
Bedroom One 4.24m x 3.12m (13'11 x 10'3)
Cupboard housing the Worcester Bosch combination boiler. uPVC double glazed window. Double panelled radiator.
Bedroom Two 3.00m x 2.16m (9'10 x 7'1)
uPVC double glazed window. Single panelled radiator.
Bathroom
The white suite comprises a panelled bath with waterproof panels, screen and Triton electric shower over, a pedestal washbasin with splashback and a low suite W.C. Mirror-fronted bathroom cabinet. Extractor fan. uPVC double glazed window. Single panelled radiator.
Outside
Gardens
The private courtyard garden to the rear is fully enclosed with a raised flower bed and wooden gate at the rear boundary for ease of bin collection.
Tenure
Freehold.
Expand
Read More
Please find a copy of the Energy Performance Certificate.
Download PDF EPCPlease find a copy of the Energy Performance Certificate.
Download PDF EPC


