


The Crescent, Macclesfield, Cheshire
3 beds | 1 baths | 2 receptions | £285,000
This substantial, well-built semi-detached property offers generously proportioned accommodation, alrge drive and a sizeable rear garden.
Having been comprehensively modernised throughout by the current owner, this property now provides a beautifully presented interior, making it a lovely home.
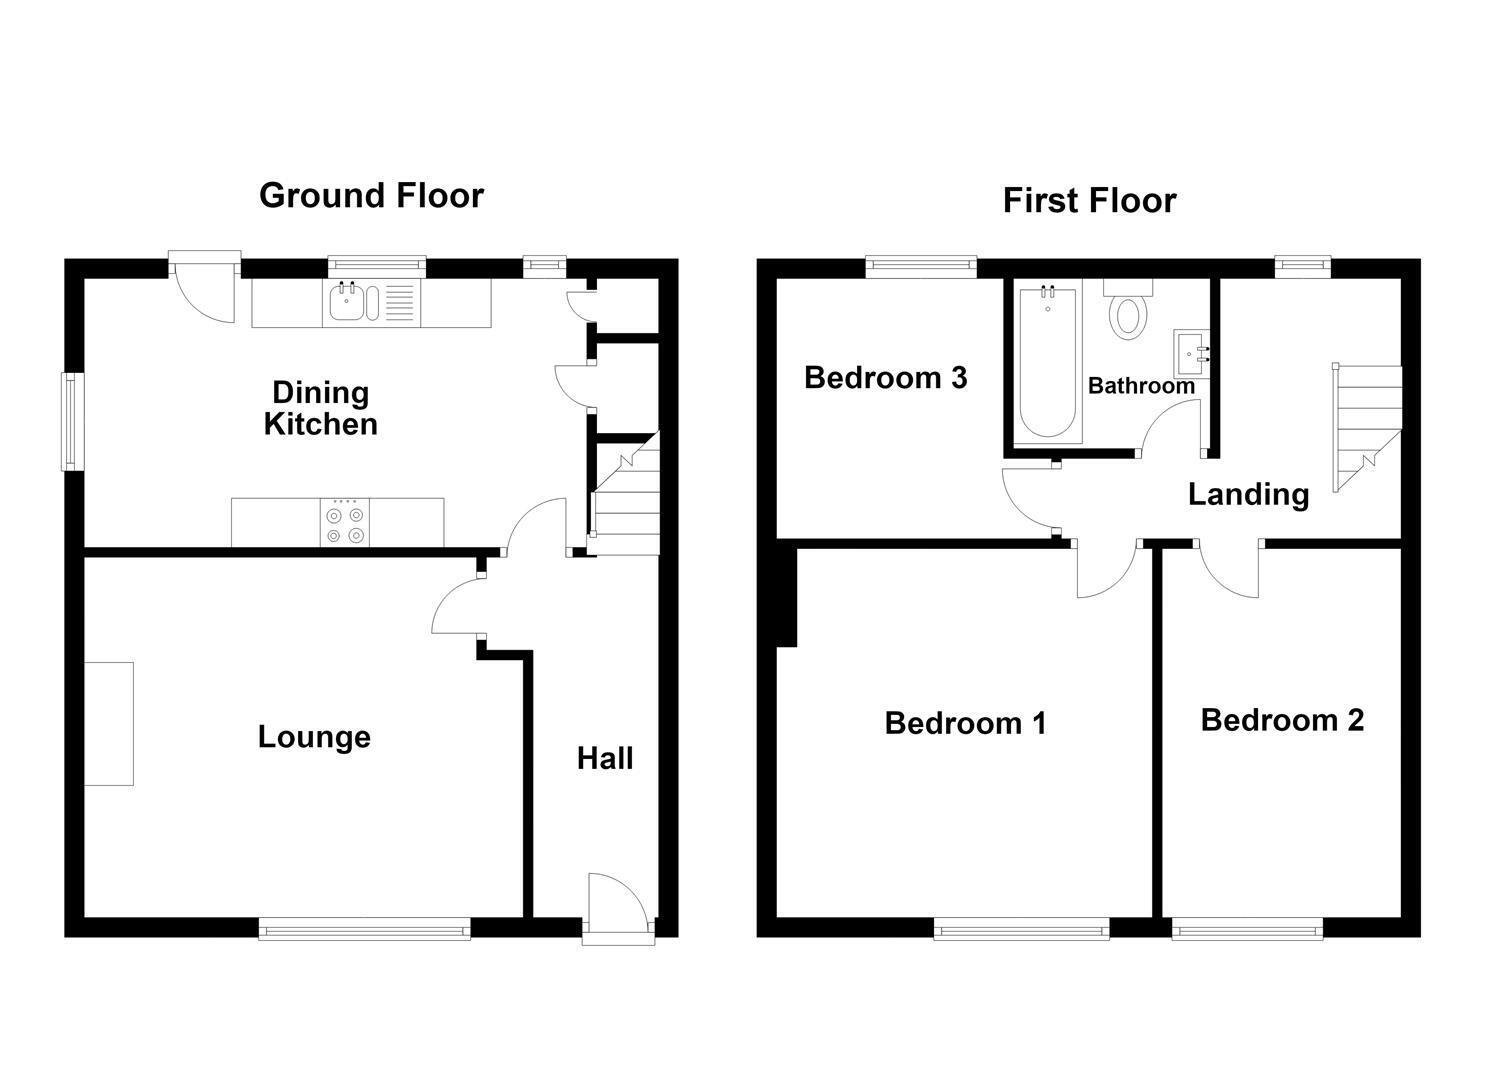
The ground floor accommodation comprises an entrance hall, a 16' living room and a dining kitchen. To the first floor are three generously proportioned bedrooms and a bathroom. The property benefits from gas-fired central heating and uPVC double glazing.
To the front, a substantial tarmac drive provides off road parking set behind a stone wall. The rear garden extends to approximately 50' in length and is predominantly laid to lawn, with fenced and hedged boundaries providing enclosure.
Ground Floor
Canopy Porch
Beautiful bespoke timber canopy porch. Courtesy lights.
Entrance Hall
Composite front door with glazing inset. Handrail to the staircase. LVT flooring. Single panelled radiator.
Lounge 4.88m x 3.66m (16'0" x 12'0")
Contemporary style inset gas fire. T.V. aerial point. Downlighting. uPVC double glazed window. Double panelled radiator.
Dining Kitchen 5.33m x 2.67m (17'6" x 8'9")
One and a half bowl composite sink with mixer hose tap and base unit below. An additional range of matching base and eye level units with contrasting work surfaces and splashbacks. Integrated double oven with four ring electric hob and extractor hood over. Integrated washing machine. Space for fridge/freezer. Integrated wine cooler. Cupboard housing the combination condensing boiler. Downlighting. uPVC back door with glazing inset. Double panelled radiator.
First Floor
Landing
Glass balustrade. Downlighting. Loft access. uPVC double glazed window.
Bedroom One 3.81m x 3.66m (12'6" x 12'0")
T.V. aerial point. Downlighting. uPVC double glazed window. Double panelled radiator.
Bedroom Two 3.66m x 2.44m (12'0" x 8'0")
T.V. aerial point. uPVC double glazed window. Single panelled radiator.
Bdroom Three 2.64m x 2.31m (8'8 x 7'7)
uPVC double glazed window. Single panelled radiator.
Bathroom
The suite comprises a panelled bath with mixer tap, screen and dual-headed thermostatic shower over, a washbasin with mixer tap and vanity storage drawers below and a low suite W.C. Downlighting. Wall-mounted mirror with light. Electric shaver point. Tiled walls. Tiled flooring. uPVC double glazed window. Chrome heated towel rail.
Outside
Gardens and Parking
To the front, a full-width tarmacadam driveway provides ample off-road parking, complemented by an attractive dry-stone wall boundary with a planted flower bed. The fully enclosed rear garden features a lawn bisected by a paved pathway, with planted beds adding colour and interest. A timber garden shed is also included in the sale.
Tenure
Leasehold. A term of 150 years from 1st April 1972. There is an annual ground rent of £14.00.
Expand
Read More
Please find a copy of the Energy Performance Certificate.
Download PDF EPC


