Prestbury Road, Macclesfield
3 beds | 1 baths | 3 receptions | £389,950
Situated in a highly convenient location, just a stone's throw from Macclesfield town centre and its excellent range of amenities, this handsome period home combines beautifully proportioned accommodation with a wealth of traditional character.
The property occupies an attractive position behind a handsome period frontage, enclosed by distinctive wrought iron railings and approached via a small, established front garden. The attractive faade immediately reflects the character and elegance of the property, which continues throughout the interior, with many original features including sash windows, pine doors, picture rails and high ceilings. Ready to move into, the property offers a lovely blend of period charm and comfortable modern living.
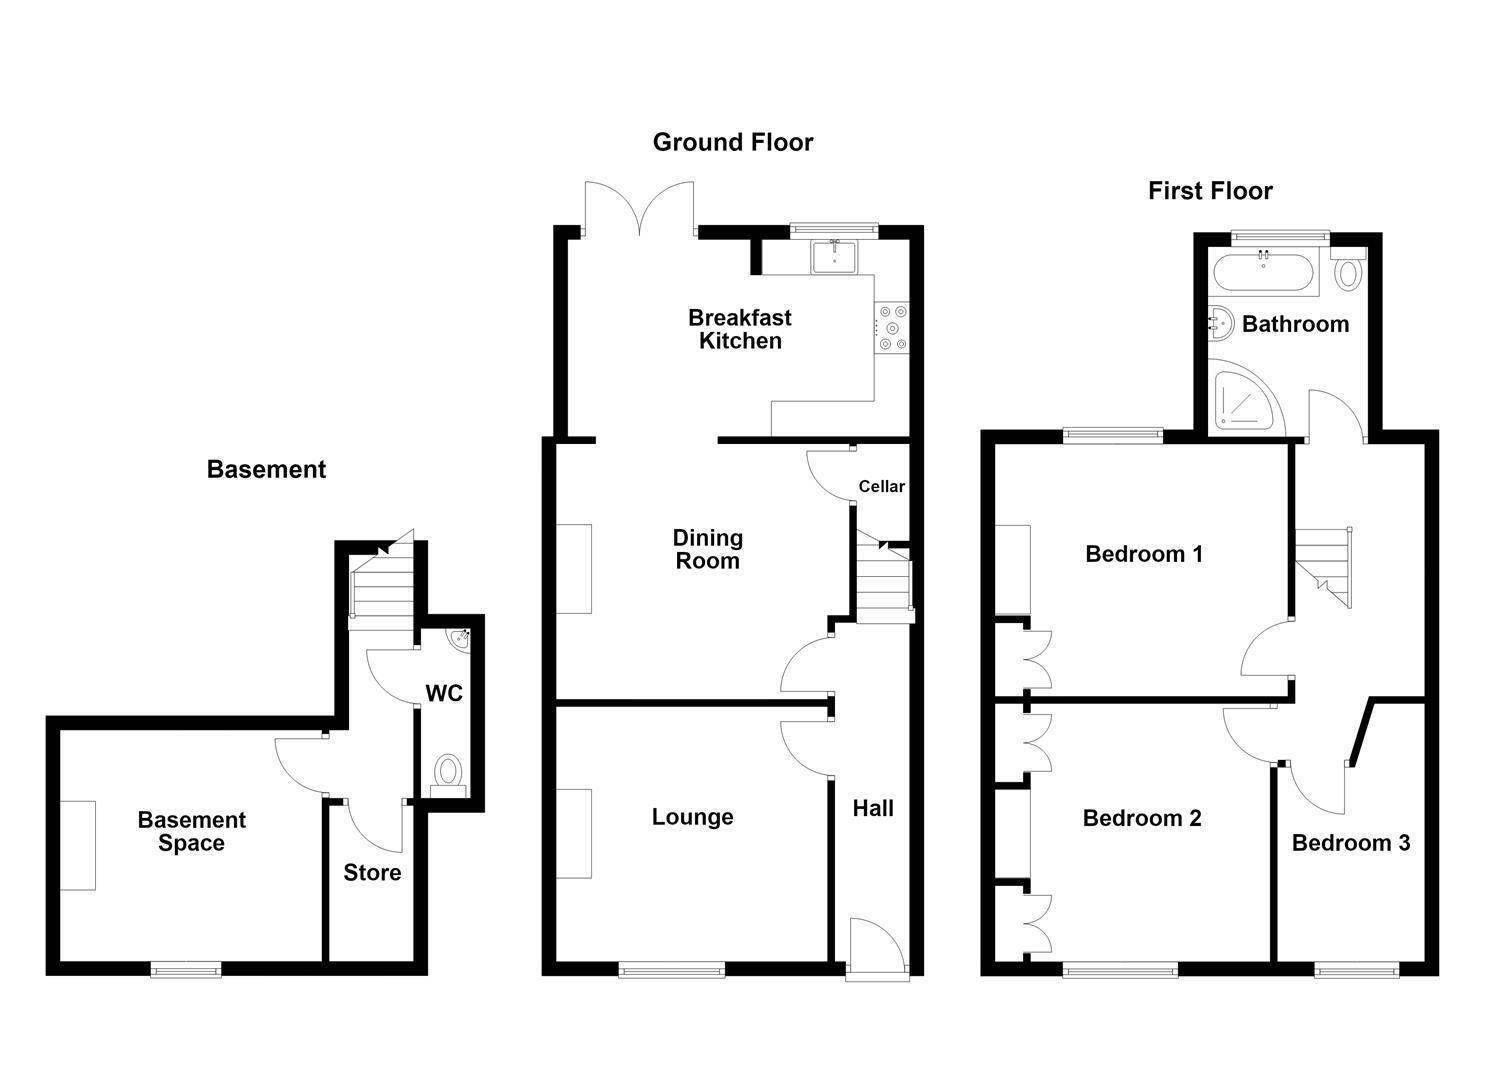
The accommodation briefly comprises an entrance hall, comfortable lounge, dining room and breakfast kitchen to the ground floor. At basement level, there is a versatile basement room offering a range of potential uses, together with a W.C. and useful store. To the first floor are three well-proportioned bedrooms and a family bathroom. The property benefits from gas-fired central heating and uPVC double glazing throughout.
Externally, the property is set back from the road behind its attractive wrought iron railings, with a small front garden thoughtfully planted with established shrubs, adding to the property's appealing period frontage. To the rear is a delightful enclosed walled garden, providing a charming and private outdoor space that complements the character and style of this handsome home.
Ground Floor
Entrance Hall
Hardwood front door with fanlight over. Ceiling coving. Victorian moulded ceiling arch. Handrail to the staircase. Lincrusta wallcovering to dado height. Kardean luxury vinyl tile flooring.
Lounge 3.84m x 3.61m (12'7 x 11'10)
Multi-fuel stove set within an exposed brick recess with stone hearth and timber mantel. Fitted cupboard and shelving to the chimney recesses. Ceiling coving. Ceiling rose. Picture rail. Victorian EcoSlide sash window. Single panelled radiator.
Dining Room 3.99m max x 3.61m (13'1 max x 11'10)
Feature exposed brick chimney breast. Recess fireplace, perfect as a log store. Picture rail. Ceiling rose. Deep skirting boards. Karndean luxury vinyl tile flooring. Pine door to the Basement. Open way through to the Breakfast Kitchen. Double panelled radiator.
Breakfast Kitchen 4.85m x 2.77m (15'11 x 9'1)
Belfast sink with mixer tap and base unit below. An additional range of matching base and eye level solid wood cabinetry with contrasting wood block work surfaces and tiled splashbacks. Intergrated double oven. Integrated Neff five ring gas hob with extractor hood over, Space for free-standing fridge/freezer. Plumbing for dishwasher. Plumbing for washing machine. Space for a tumble dryer. Wall-mounted Worcester-Bosch combination boiler. Recessed spotlighting. Slate tile flooring. Deep skirting boards. Hardwood double glazed window over the sink. Large double glazed skylight. Double panelled radiator. Hardwood double doors with double glazing inset opening onto the rear garden.
Basement Level
Basement 3.68m x 3.25m (12'1 x 10'8)
Cupboards housing the utility meters. Fitted shelving. Recessed spotlighting. Laminate flooring. Window. Single panel radiator.
W.C.
Low suite W.C. Corner washbasin with tiled splashbacks. Recessed spotlighting. Single panelled radiator.
Store 2.21m x 1.02m (7'3 x 3'4)
Recessed spotlighting. Laminate flooring.
First Floor
Landing
Spindle balustrade to the staircase. Access to a partially boarded loft via a pull-down ladder. Deep skirting boards.
Bedroom One 4.14m x 3.66m (13'7 x 12'00)
Original feature cast-iron fireplace with stone hearth. Fitted wardrobe to the chimney recess. Stripped oak flooring. Deep skirting boards. Victorian EcoSlide sash window. Single panelled radiator.
Bedroom Two 3.89m x 3.63m (12'9 x 11'11)
Picture rail. Fitted wardrobes to the chimney recesses. Deep skirting boards. Victorian EcoSlide sash window. Single panelled radiator.
Bedroom Three 3.63m max x 2.08m (11'11 max x 6'10)
Deep skirting boards. Victorian EcoSlide sash window. Double panelled radiator.
Bathroom
The suite comprises a panelled bath with Victorian style mixer tap and hand-held shower attachment, a fully tiled corner cubicle with thermostatic shower over, a washbasin with mixer tap and vanity storage below and a low suite W.C. Wall-mounted mirror-fronted bathroom cabinet. Electric shaver point. Extractor fan. Recessed spotlighting. Fully tiled walls. uPVC double glazed window. Vertical heated towel rail.
Outside
Gardens
The front garden is enclosed by attractive wrought iron railings and features two apple trees and a cherry tree. To the rear, the fully enclosed garden has been thoughtfully landscaped to provide a lovely, low-maintenance outdoor space, with a neat lawn, mature herbaceous borders, raised stone-built planted beds, and a mature plum tree and raspberry canes. It provides a peaceful and private setting in which to relax and enjoy the garden, with the added benefit of external power and lighting, a covered bike store and two useful brick-built outhouses.
Tenure
999 years from 1855. There is an annual ground rent of £4.4s.
Expand
Read More