


Eden Drive, Macclesfield
4 beds | 1 baths | 1 receptions | £325,000
Occupying a delightful position within a sought-after residential area of Macclesfield, this four-bedroom detached chalet-style home enjoys attractive views to the rear towards the Roewood. Ideally placed for both convenience and outdoor pursuits, the property is within easy reach of the town centre and railway station, with the canal just a short walk away and the surrounding Cheshire countryside readily accessible.
Having been a much-loved family home for many years, the property has been well cared for and now offers an exciting opportunity for a purchaser to modernise and personalise the accommodation to their own taste, creating a wonderful home in a desirable location.
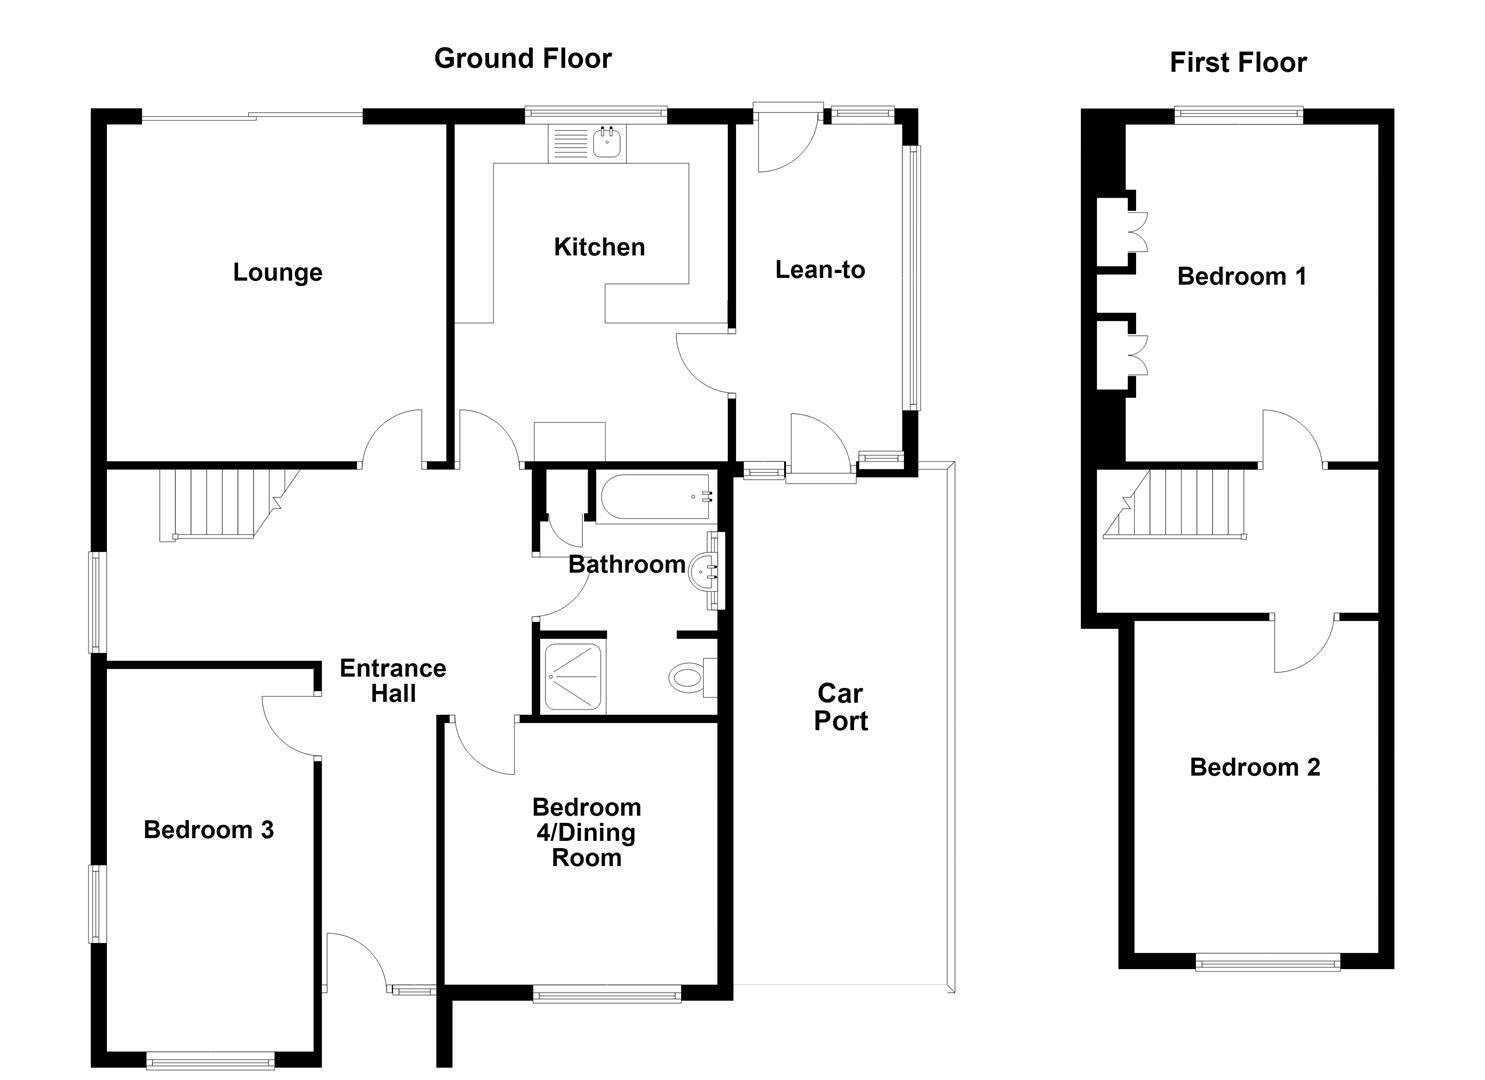
The accommodation briefly comprises an entrance hall, lounge, kitchen, two ground-floor bedrooms (one of which could alternatively serve as a dining room), a family bathroom and a lean-to. To the first floor are two further double bedrooms, providing versatile accommodation suited to a variety of needs.
Externally, the property is set back from the road behind a lawned front garden, with driveways to either side providing ample off-road parking, one extending beneath a car port. The rear garden is predominantly laid to lawn, creating a pleasant and private outdoor space with plenty of scope for relaxing, entertaining and enjoying the surrounding greenery.
Ground Floor
Covered Porch
Courtesy light.
Entrance Hall
uPVC front door with glazing inset and adjoining. Handrail to the staircase. uPVC double glazed window. Two single panelled radiators.
Lounge 4.34m x 4.32m (14'3 x 14'2)
Living fame gas fire set within a feature fireplace with timber surround, mantel and marble hearth. Ceiling cornice. uPVC sliding patio doors opening onto the rear garden. Double panelled radiator.
Kitchen 4.32m x 3.48m (14'2 x 11'5)
Double drainer stainless steel sink with mixer tap and base unit below. An addtional range of matching base and eye level units with contrasting work surfaces tiled splashbacks extending to a breakfast bar. Gas cooker point with extractor hood over. Space for free-standing fridge/freezer. Plumbing for washing machine. Gas central heating and domestic hot water boiler. Ceiling cornice. uPVC double glazed window. uPVC door. Single panelled radiator.
Bedroom Three 4.90m x 2.64m (16'1 x 8'8)
Built-in storage cupboard. uPVC double glazed window to front and side elevations. Double panelle radiator.
Bedroom Four/Dining Room 3.51m x 3.35m (11'6 x 11'00)
Ceiling cornice. Hardwood flooring. uPVC double glazed window. Single panelled radiator.
Lean-to
Power and light. Plumbing for washing machine. Single glazed windows.
Bathroom
Panelled bath. Fully tiled cubicle with Triton electric shower. Pedestal washbasin. Low suite W.C. Airing cupboard housing the hot water cylinder. Partially tiled walls. Extractor fan. uPVC double glazed windows. Double panelled radiator.
First Floor
Landing
Handrail to the staircase. Built-in storage cupboard to the eaves.
Bedroom One 4.37m x 3.61m to the eaves (14'4 x 11'10 to the ea
Built-in cupboards to the eaves. uPVC double glazed window. Double panelled radiator.
Bedroom Two 4.24m x 3.12m (13'11 x 10'3)
Built-in cupboard to the eaves. uPVC double glazed window. Double panelled radiator.
Outside
Gardens
To the front of the property is a well-maintained lawned garden with raised beds as well as a tarmacadam driveways on either side. The garden to the rear is fully enclosed within hedged borders and is primarliy laid to lawn with a stone-flagged patio.
Car Port 6.60m x 2.84m (21'8 x 9'4)
Tenure
Freehold.
Expand
Read More
Please find a copy of the Energy Performance Certificate.
Download PDF EPC


