


High Street, Macclesfield
3 beds | 1 baths | 2 receptions | £325,000
Occupying a prime position on one of Macclesfield's most iconic and sought-after streets, this charming three-bedroom period cottage offers an appealing blend of character, comfort and timeless style. Situated within the town's Conservation Area, the property is beautifully presented throughout, with a wealth of original features complemented by thoughtfully styled interiors to create a warm and welcoming home, ready to move straight into.
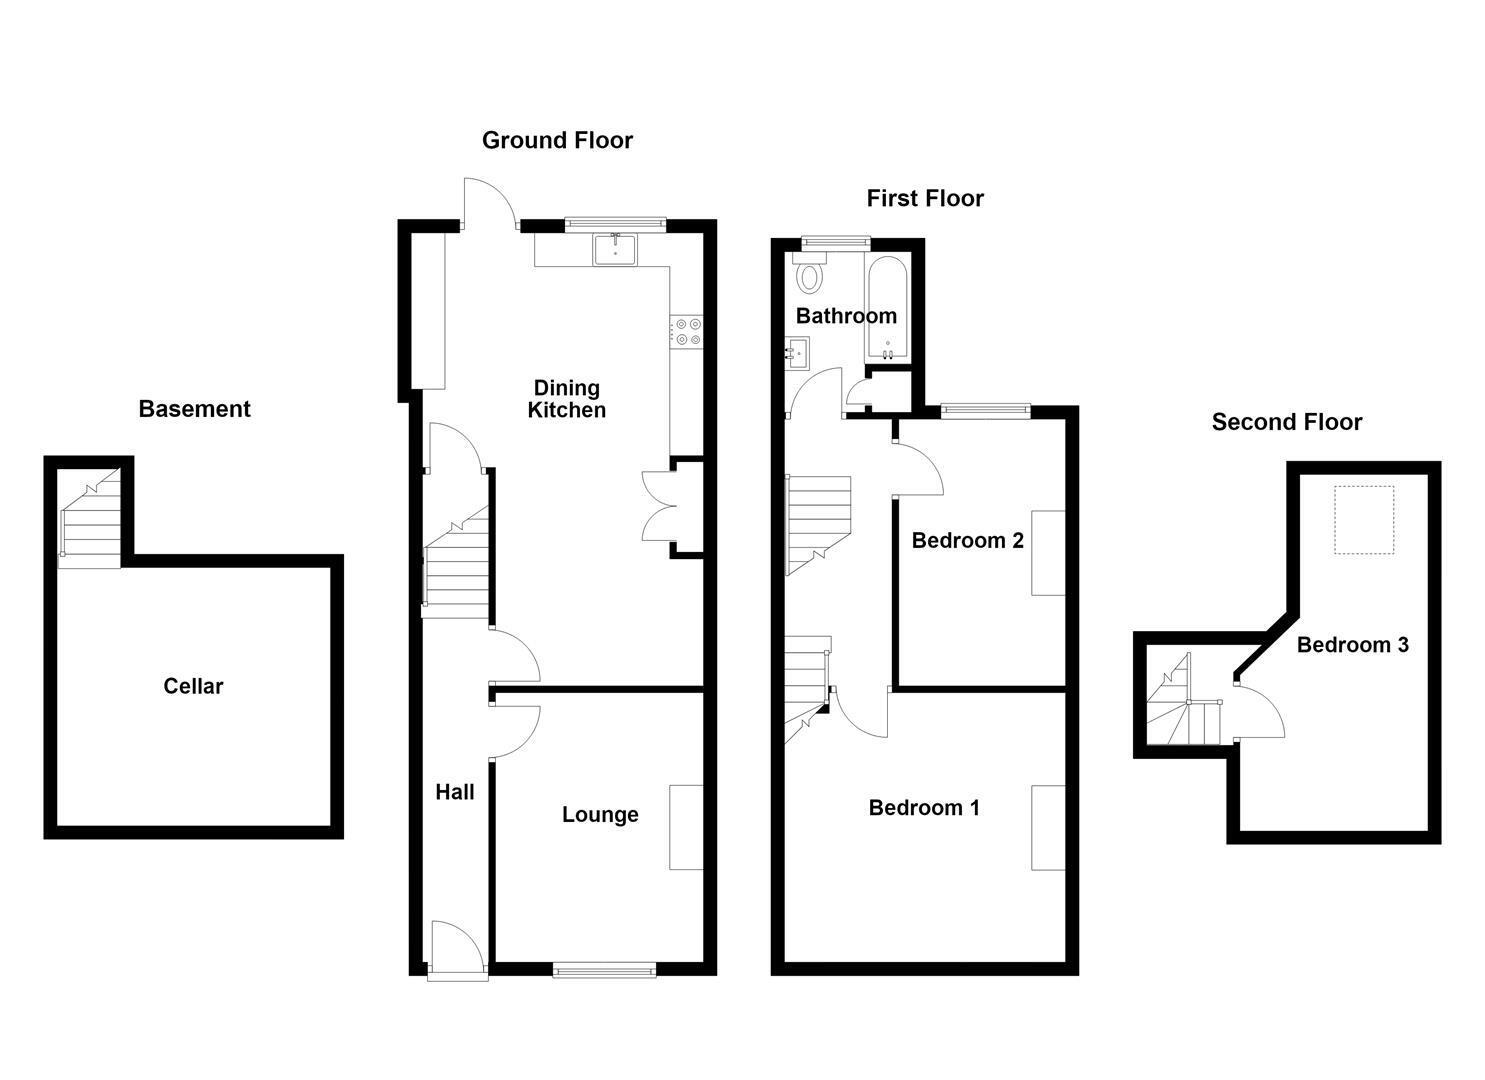
Arranged over three floors and recently re-roofed, the accommodation briefly comprises an entrance hall, a cosy lounge and an open-plan dining kitchen with bespoke fittings, together with a useful cellar. To the first floor are two well-proportioned double bedrooms and a bathroom, whilst the second floor provides a further bedroom, beautifully illuminated by a Velux window and enjoying charming views across Macclesfield's rooftops.
Rich in period charm, the cottage retains an array of attractive original features, including high ceilings, deep skirting boards, decorative fireplaces, sash windows and original pine floorboards, all adding to its distinctive character and inviting atmosphere.
To the front, an attractive cottage-style garden with wrought-iron railings and a gate sets the property back from the street. To the rear, an enclosed decked garden, bordered by brick walling, provides a delightful space for relaxing outdoors and entertaining.
Ideally placed within a short walk of Macclesfield town centre and railway station, this is a particularly appealing home for those seeking period character with a cosy, lifestyle-led feel, combining everyday comfort with the convenience of town-centre living. An ideal choice for first-time buyers, professionals, downsizers or anyone wishing to embrace the unique charm of a quintessential Macclesfield cottage.
Ground Floor
Entrance Hall
Hardwood front door with fanlight over. Handrail to the staircase. LVT flooring. Period style column radiator. Deep skirting boards.
Lounge 3.99m x 3.07m (13'1 x 10'1)
Original cast-iron fireplace with tiled hearth and timber surround. Bespoke shelving to the chimney recesses. Ceiling coving. Ceiling rose. Deep skirting boards. Stripped pine flooring. Timber framed double glazed sash window. Period style column radiator.
Dining Kitchen 6.71m x 3.15m increasing to 4.32m (22'00 x 10'4 in
Composite sink with mixer tap. An additional range of bespoke base and eye level cabinetry with contrasting work surfaces and tiled splashbacks. Integrated Smeg double oven. Integrated Schott Ceran four ring induction hob with extractor hood over. Integrated dishwasher. Cupboard for housing washer/dryer. Space for free-standing fridge/freezer. Built-in cloaks cupboard. Recessed spotlighting. Ceiling coving. Deep skirting boards. LVT flooring. Enclosed staircase to cellar. uPVC double glazed window. uPVC door opening onto the rear garden.
Cellar 4.04m x 3.84m (13'3 x 12'7)
Power and light.
First Floor
Landing
Handrail and spindle balustrade to the staircase. Deep skirting boards. Understairs storage cupboard. Velux window.
Bedroom One 4.32m x 3.99m (14'2 x 13'1)
Original cast-iron fireplace with tiled hearth. Ceiling coving. Ceiling rose. Deep skirting boards. Stripped oak flooring. Timber framed double glazed sash window. Period style column radiator.
Bedroom Two 3.96m x 2.46m (13'00 x 8'1)
Deep skirting boards. Timber framed double glazed sash window. Period style column radiator.
Bathroom
The suite comprises a panelled bath with thermostatic rainfall shower and additional hand-held shower attachment over, a pedestal washbasin and a low suite W.C. Partially tiled walls. Recessed spotlghting. Extractor fan. Fired earth tiled flooring. Built-in cupboard housing the Worcester Bosch combination condensing boiler. Timber framed double glazed window. Period style chrome heated towel rail.
Second Floor
Bedroom Three 5.28m to the eaves x 2.79m reducing to 1.91m (17'4
Handrail to the staircase. Built-in cupboards to the eaves. Downlighting. Deep skirting boards. Velux window. Period style column radiator.
Outside
Gardens
To the front, a charming courtyard garden features attractive planting and is enclosed by wrought-iron railings. To the rear, the fully enclosed garden is laid to decking, creating an appealing outdoor space ideal for relaxing or entertaining. A brick-built outhouse also provides useful additional storage.
Tenure
Freehold.
Expand
Read More
Please find a copy of the Energy Performance Certificate.
Download PDF EPC


