


Thornycroft Street, Macclesfield
2 beds | 1 baths | 1 receptions | £149,950
Situated on a charming cobbled street just a stone's throw from Macclesfield town centre, this attractive two-bedroom mid-terrace property enjoys a convenient location and offers an excellent opportunity for first-time buyers and buy-to-let investors alike.
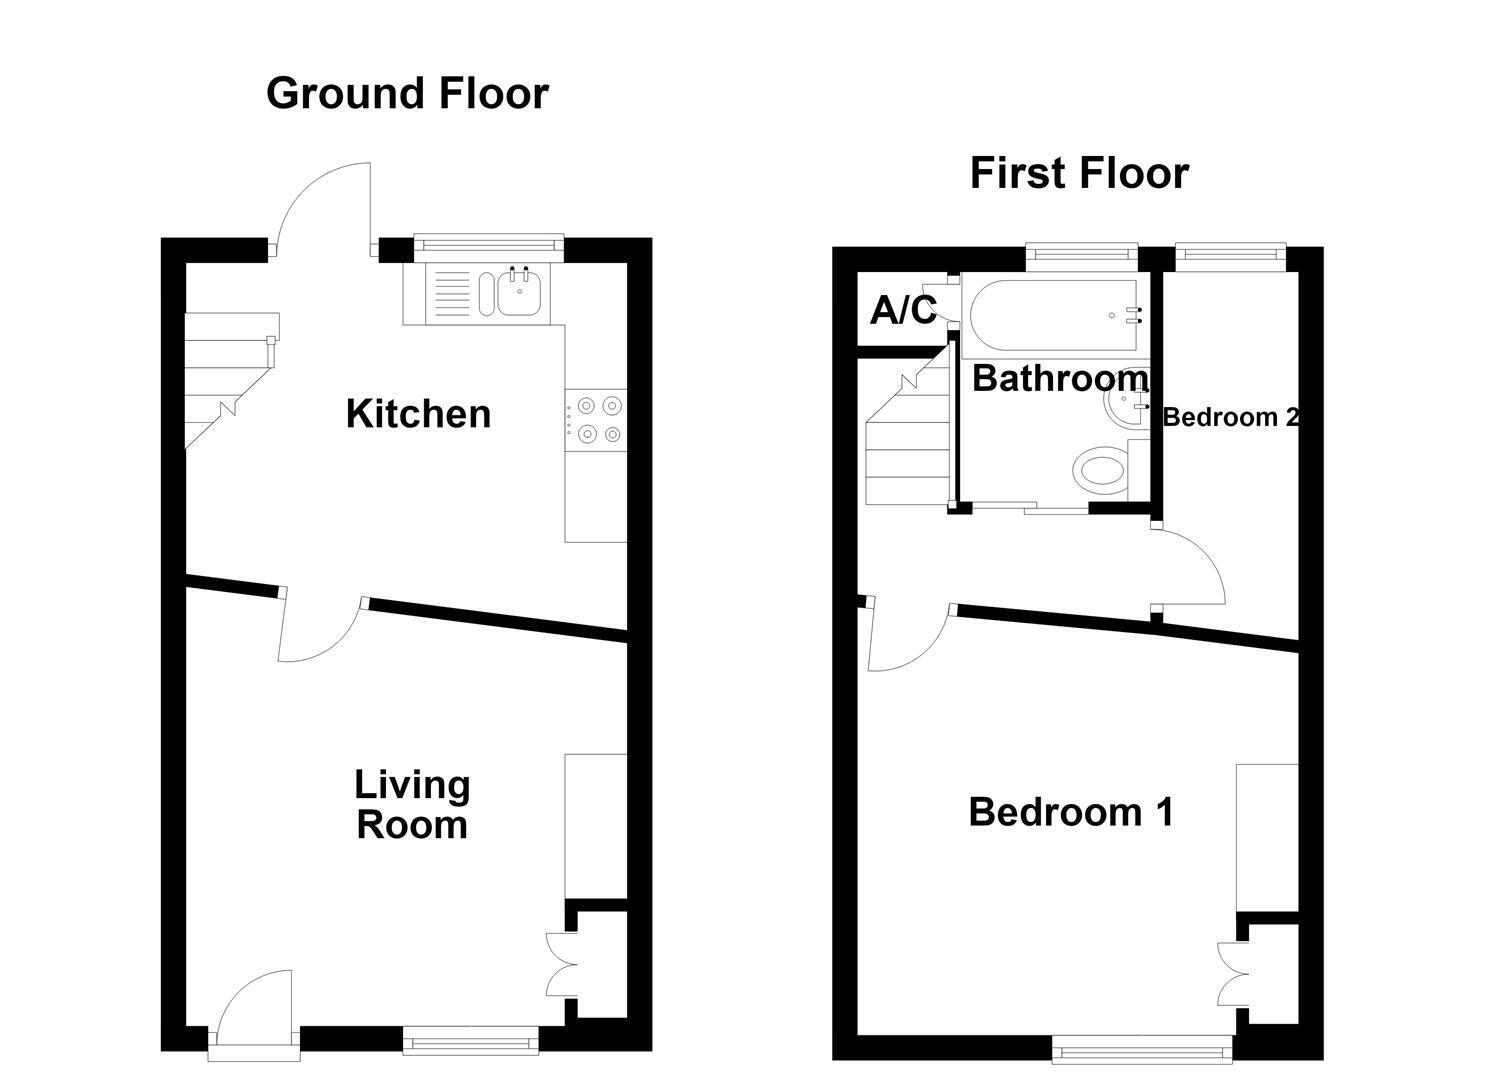
Well presented throughout, the accommodation briefly comprises a lounge and kitchen to the ground floor, with two bedrooms and a bathroom to the first floor. The property further benefits from gas central heating and uPVC double glazing.
To the rear, there is a pleasant, well-maintained stone courtyard shared with neighbouring properties.
Ideally placed for enjoying all that Macclesfield town centre has to offer, with its range of shops, amenities and transport links close at hand, this appealing home combines character and convenience in a highly accessible location.
Ground Floor
Living Room 3.56m x 3.53m (11'8 x 11'7)
uPVC front door with glazing inset. Feature fireplace with timber surround, mantel and tiled hearth. Built-in cupboard to the chimney recess. Wall light points. Laminate flooring. uPVC double glazed window. Double panelled radiator.
Kitchen 3.45m x 2.46m (11'4 x 8'1)
One and a half bowl single drainer stainless steel sink with mixer tap and base unit below. An additional range of matching base and eye level units with contrasting work surfaces and tiled splashbacks. Integrated single oven with four ring gas hob and extractor hood over. Recess space for free-standing fridge/freezer. Plumbing for washing machine. Space for tumble dryer. Recessed spotlighting. Tiled flooring. uPVC double glazed window. uPVC door with glazing inset opening onto the rear garden.
First Floor
Landing
Loft access.
Bedroom One 3.56m x 3.53m (11'8 x 11'7)
Built-in wardrobe and drawer unit to the chimney recesses. Recessed spotlighting. Laminate flooring. uPVC double glazed window. Single panelled radiator.
Bedroom Two 2.49m x 1.35m (8'2 x 4'5)
uPVC double glazed window. Single panelled radiator.
Bathroom
The suite comprises a panelled bath with electric shower over, a pedestal washbasin and a low suite W.C. Partially tiled walls. Tongue and grove style panelling to dado height. Airing cu;pboard housing the combination condensing boiler. Recessed spotlighting. uPVC double glazed window. Chrome heated towel rail.
Outside
Communal Garden
To the rear of the property there is a shared courtyard style garden.
Tenure
Leasehold - A term of 999 years from 1847. There is an annual ground rent of £3. 10s. 2d.
Expand
Read More
Please find a copy of the Energy Performance Certificate.
Download PDF EPC


