Pine Close, Macclesfield
4 beds | 2 baths | 3 receptions | £365,000
Pine Close is a highly sought-after residential location, situated just off Higher Fence Road on the edge of the foothills of the Peak District. The property enjoys a convenient position within easy reach of the Macclesfield Canal, a wealth of beautiful local walks and Macclesfield town centre, with its range of shops, amenities and transport links.
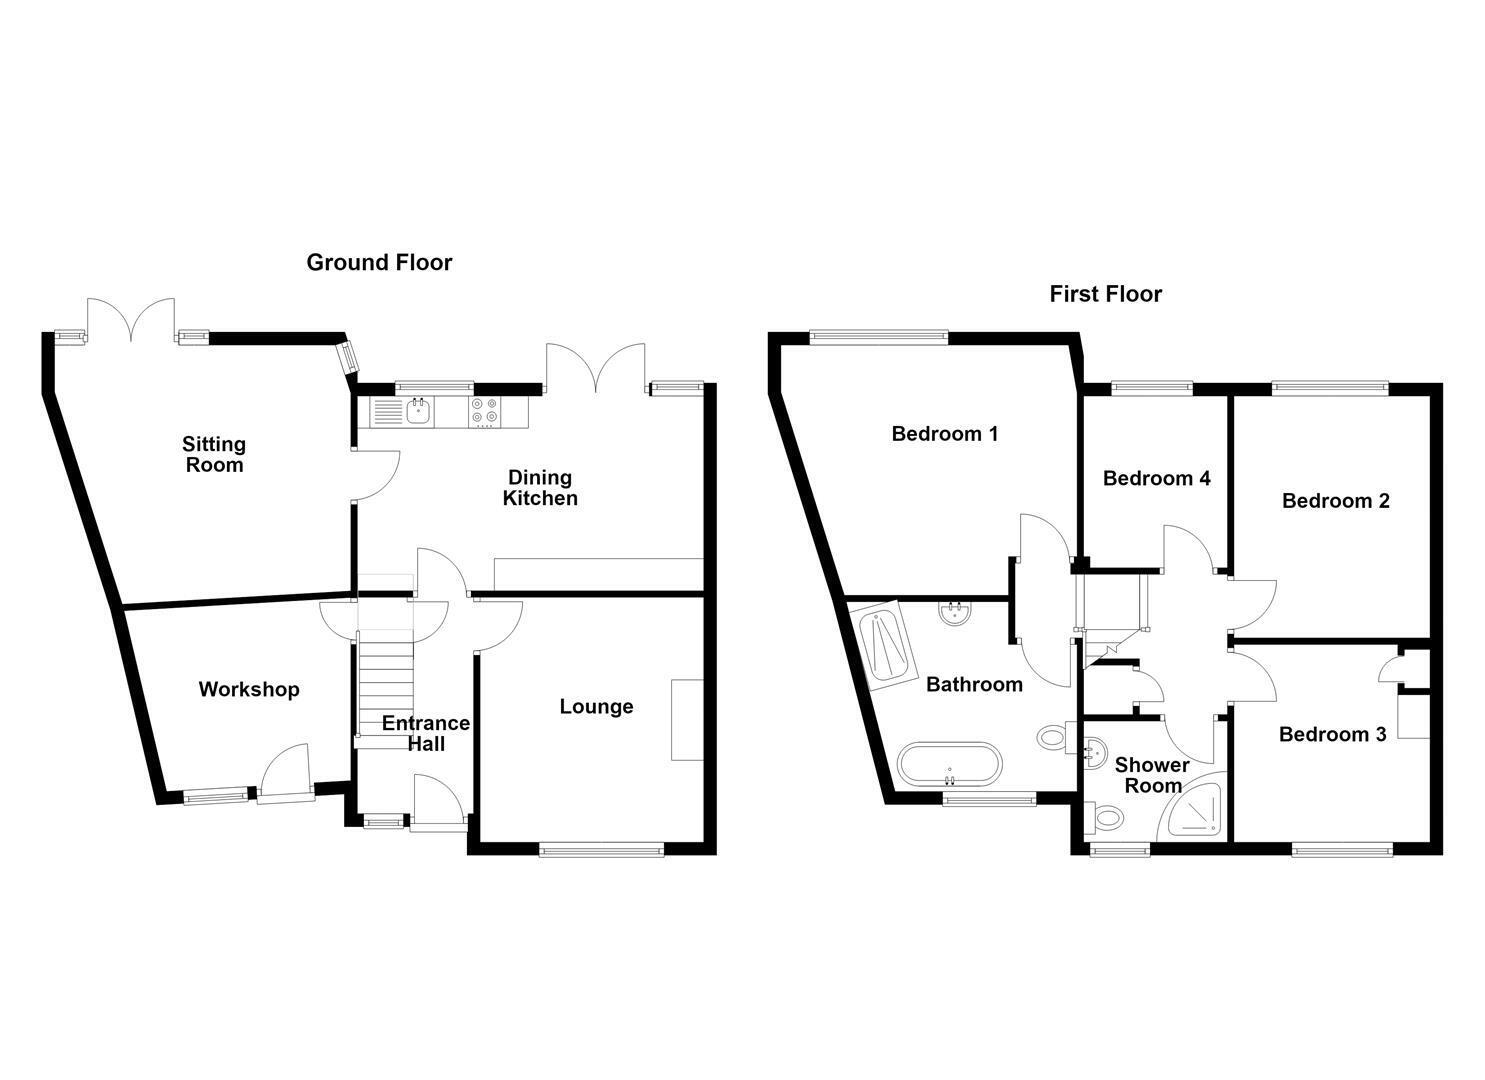
Offering an excellent opportunity for a growing family, this spacious home provides well-planned and versatile accommodation. The ground floor briefly comprises; an entrance hall, lounge, sitting room, dining kitchen and workshop. To the first floor, there are four well-proportioned bedrooms, an excellent family bathroom and a separate shower room. Further benefits include gas-fired central heating and uPVC double glazing throughout.
Externally, the property is set back behind a full-width driveway, providing ample off-road parking. To the rear, the fully enclosed garden is predominantly laid to lawn, complemented by a stone-flagged patio, creating an excellent outdoor space for relaxation and entertaining. The garden enjoys a desirable westerly aspect, making the most of the afternoon and evening sunshine.
Ground Floor
Covered Porch
Courtesy light.
Entrance Hall
uPVC door with glazing inset and adjoining. Spindle balustrade to the staircase. Understairs storage cupboard which opens into the workshop. Solid oak flooring. Double panelled radiator.
Lounge 3.81m x 3.48m (12'6 x 11'5)
Electric fire set within a feature marble fireplace with timber surround and mantel. Ceiling cornice. Wall light points. Solid oak flooring. uPVC double glazed window. Double panelled radiator.
Dining Kitchen 5.38m x 3.02m (17'8 x 9'11)
Single drainer stainless steel sink with mixer tap and base unit below. An additional range of matching base and eye level units with contrasting work surfaces and tiled splashbacks. Electric cooker point. Plumbing for dishwasher and washing machine. Space for a free-standing fridge/freezer. Exposed timber ceiling beam. uPVC double glazed windows. uPVC double doors opening onto the rear garden.
Sitting Room 4.60m x 3.81m max (15'1 x 12'6 max)
Recessed spotlighting. uPVC double glazed windows to side and rear elevations. uPVC double doors opening onto the rear garden. Double panelled radiator.
Workshop 3.48m x 3.02m max (11'5 x 9'11 max)
Power and light. A range of fitted shelving. uPVC double glazed window. uPVC door opening at the front elevation.
First Floor
Landing
Spindle balustrade to the staircase. Built-in cupboard. Loft access.
Bedroom One 4.47m x 3.86m (14'8 x 12'8 )
Downlighting. uPVC double glaze window. Double panelled radiator.
Bedroom Two 3.73m x 3.02m (12'3 x 9'11)
uPVC double glazed window. Single panelled radiator.
Bedroom Three 3.07m x 3.05m (10'1 x 10'00)
Fitted floor to ceiling mirror-fronted wardrobe. uPVC double glazed window. Single panelled radiator.
Bedroom Four 2.67m x 2.34m (8'9 x 7'8 )
uPVC double glazed window. Single panelled radiator.
Bathroom
The stylish contemporary suite comprises a fully tiled cubicle with thermostatic rainfall shower and additional shower attachment over, a free-standing bathtup with floor-standing swan neck mixer tap and a combined washbasin and W.C. vanity unit with storage drawers. Extractor fan. Partially tiled walls. Wall-mounted mirror-fronted bathroom cabinet. Built-in storage cupboard. Karndean flooring. uPVC double glazed window. Single panelled radiator.
Shower Room
Corner cubicle with thermostatic rainfall shower and additional shower attachment over as well as integrated shower jets and contemporary stylishly finished waterproof wall panels. A combined washbasin and low suite W.C. vanity unit with storage cupboards. Contemporary stylishly finished waterproof wall panels. Karndean flooring. uPVC double glazed window. Vertical chrome heated towel rail.
Outside
Gardens
To the front of the property there is a full-width block-paved driveway providing off-road parking whilst to the rear, the garden is fully enclosed and incorporates a stone-flagged patio with a raised lawn and mature planted borders. A timber shed is included within the sale.
Tenure
Freehold. There is an annual Chief rent of £12.00.
Expand
Read More