


South Park Road, Macclesfield
2 beds | 1 baths | 1 receptions | £92,000
Newtown Chapel is an impressive and characterful building, occupying a prominent position on South Park Road, conveniently located within easy reach of Macclesfield town centre and its wide range of shops, restaurants, bars and other amenities.
The former chapel was converted in 2007 to create a selection of high-quality apartments, combining the charm and character of the original building with modern, stylish accommodation.
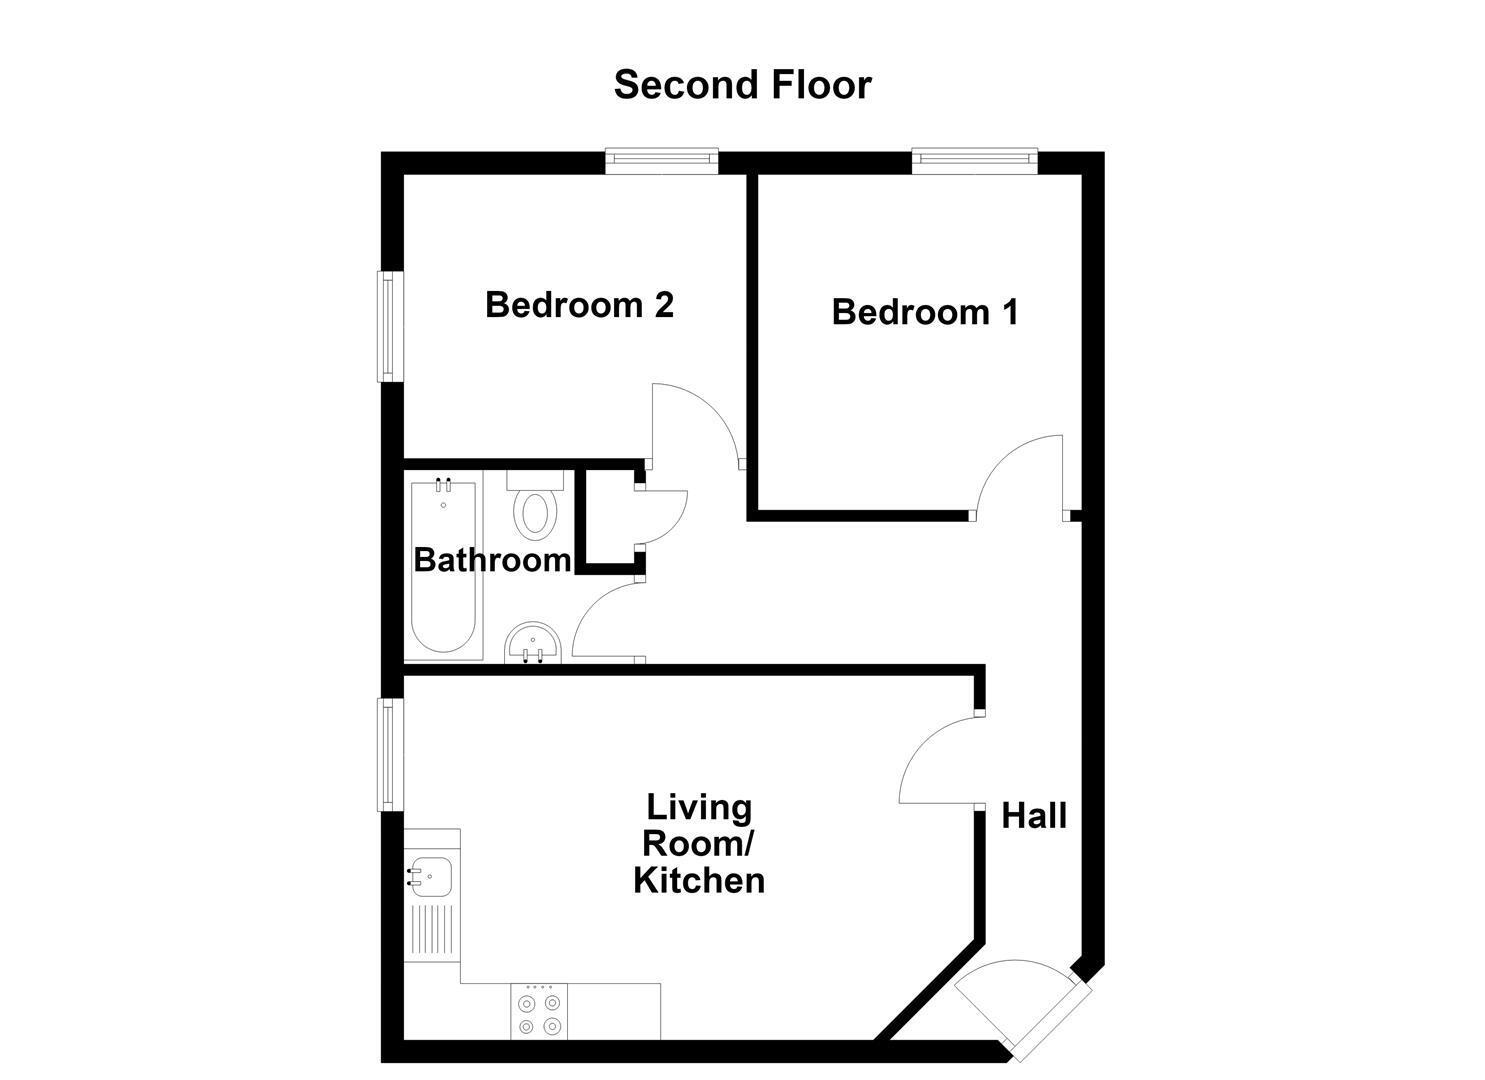
Situated on the second floor and approached via a secure communal entrance, this attractive apartment offers light and airy accommodation, briefly comprising: private entrance hall, open-plan living room and kitchen, two well-proportioned bedrooms and a bathroom. The property benefits from electric storage heating and is particularly appealing for its attractive large windows, which flood the accommodation with natural light and provide lovely elevated views across the Macclesfield rooftops towards the surrounding countryside. Externally, residents also benefit from a communal car park to the front of the building.
A particularly appealing feature of this apartment is its eligibility under the Cheshire East Council discount scheme. The property is offered with a 20% discount, which is passed on to all future purchasers, providing an excellent opportunity for eligible buyers looking to take their first step onto the property ladder.
Importantly, this is not a shared ownership or shared equity arrangement. The discount is designed to assist qualifying purchasers in accessing the property market, making this a particularly attractive and affordable proposition. Prospective purchasers are advised to check their eligibility and review the full scheme criteria via the Cheshire East Council website:
https://www.cheshireeast.gov.uk/housing/affordable-housing/affordable-housing.aspx
Communal Entrance Hall
Security intercom system.
Second Floor
Entrance Hall
Security intercom system. Airing cupboard housing the hot water cylinder. Laminate flooring. Wall-mounted electric storage heater.
Living Room/Kitchen 5.03m x 3.23m (16'6 x 10'7)
Single drainer stainless steel sink with mixer tap and base unit below. An additional range of matching base and eye level units with contrasting work surfaces and tiled splashbacks. Integrated single oven and integrated four ring electric hob with splashback and extractor hood over. Plumbing for washing machine. Space for free-standing fridge/freezer. Laminate flooring. Timber framed double glazed window. Wall-mounted electric storage heater.
Bedroom One 2.97m x 2.87m (9'9 x 9'5)
Laminate flooring. Timber framed double glazed window. Wall-mounted electric storage heater.
Bedroom Two 3.02m x 2.51m (9'11 x 8'3)
Laminate flooring. Timber framed double glazed windows to two elevations. Wall-mounted electric storage heater.
Bathroom
The white suite comprises a panelled bath with mixer tap and hand-held shower attachment, a pedestal washbasin with tiled splashbacks and a low suite W.C. Extractor fan. Partially tiled walls. Chrome heated towel rail.
Outside
Parking
Residents' parking is available.
Tenure & Managment
Leasehold - A term of 250 years from November 2007. There is an annual ground rent of £200.00. There is also a service charge of £183.00 per calendar month,
Expand
Read More
Please find a copy of the Energy Performance Certificate.
Download PDF EPC

