


Beech Farm Drive, Macclesfield
2 beds | 1 baths | 1 receptions | £122,500
Situated in a pleasant and highly convenient position on Beech Farm Drive, this well-presented second-floor apartment offers spacious and light-filled accommodation, ideally located within easy walking distance of local shops, the picturesque Bollin Valley and Macclesfield town centre.
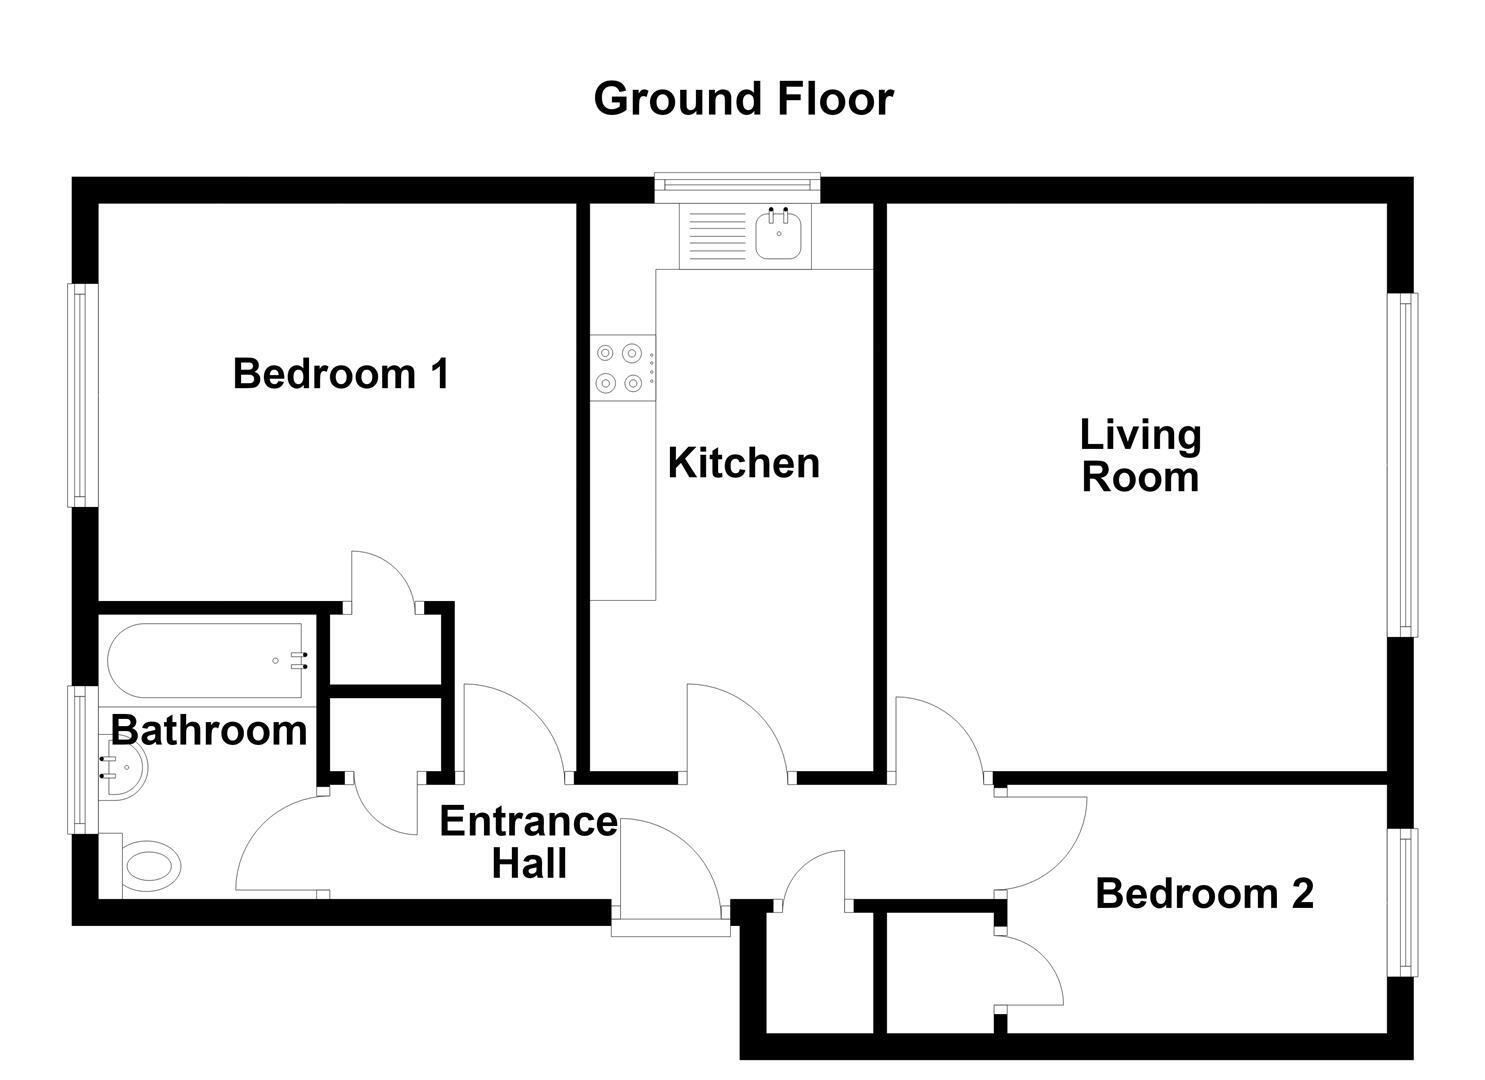
Approached via a secure communal entrance, the property benefits from a private entrance hall with intercom system and provides well-proportioned accommodation comprising a living room, kitchen, two bedrooms and a bathroom. The apartment is well maintained throughout and benefits from underfloor heating, together with uPVC double glazing throughout.
Externally, residents can enjoy attractive and well-maintained communal gardens, with ample resident parking available to both the front and rear of the development. The property also benefits from a single garage.
Offered for sale with no onward chain, this is an appealing opportunity for first-time buyers, downsizers or investors seeking a conveniently located apartment close to the amenities and natural surroundings of Macclesfield.
Ground Floor
Secure Communal Entrance
Security intercom system. Postbox. Stairs to first and second floors.
Second Floor
Entrance Hall
Security intercom system. Cloaks cupboard. Airing cupboard housing the hot water cylinder.
Living Room 4.29m x 3.78m (14'1 x 12'5)
Ceiling cornice. T.V. aerial point. uPVC double glazed window.
Kitchen 4.29m x 2.16m (14'1 x 7'1)
Single drainer stainless steel sink with base unit below. An additional range of matching base and eye level units with contrasting work surfaces and tiled splashbacks. Electric cooker point. Undercounter space for fridge. Undercounter plumbing for washing machine. Exposed timber ceiling beams. uPVC double glazed window.
Bedroom One 3.63m x 3.02m (11'11 x 9'11)
Ceiling cornice. Fitted Wardrobe. uPVC double glazed window.
Bedroom Two 2.87m x 1.88m (9'5 x 6'2)
Ceiling cornice. Fitted wardrobe. Loft access. uPVC double glazed window.
Bathroom
The suite comprises a panelled bath with Triton electric shower over, a pedestal washbasin and a low suite W.C. Fully tiled walls. uPVC double glazed window.
Outside
Communal Grounds & Parking
The property is set within well-maintained lawned gardens and there is ample residents parking to both the front and the rear of the apartment block.
Garage
Up and over door.
Tenure & Management
Leasehold - A term of 999 years from January 2019. We have been advised by the vendor that there is no ground rent payable and a monthly management fee of £219.00.
Expand
Read More
Please find a copy of the Energy Performance Certificate.
Download PDF EPC


