Pickenham Close, Macclesfield
2 beds | 1 baths | 1 receptions | £235,000
Constructed by the highly regarded Jones Homes, this beautifully presented two-bedroom mews property offers stylish and thoughtfully designed accommodation, finished to a high standard throughout. Perfectly suited to first-time buyers, professionals or those looking to downsize, the home combines modern comfort with practical living.
Ideally positioned within easy reach of a range of local amenities, the property is also well placed for access to highly regarded educational facilities, including All Hallows Catholic College and Macclesfield College. Macclesfield town centre and the railway station are just a short drive away, offering excellent commuter connections.
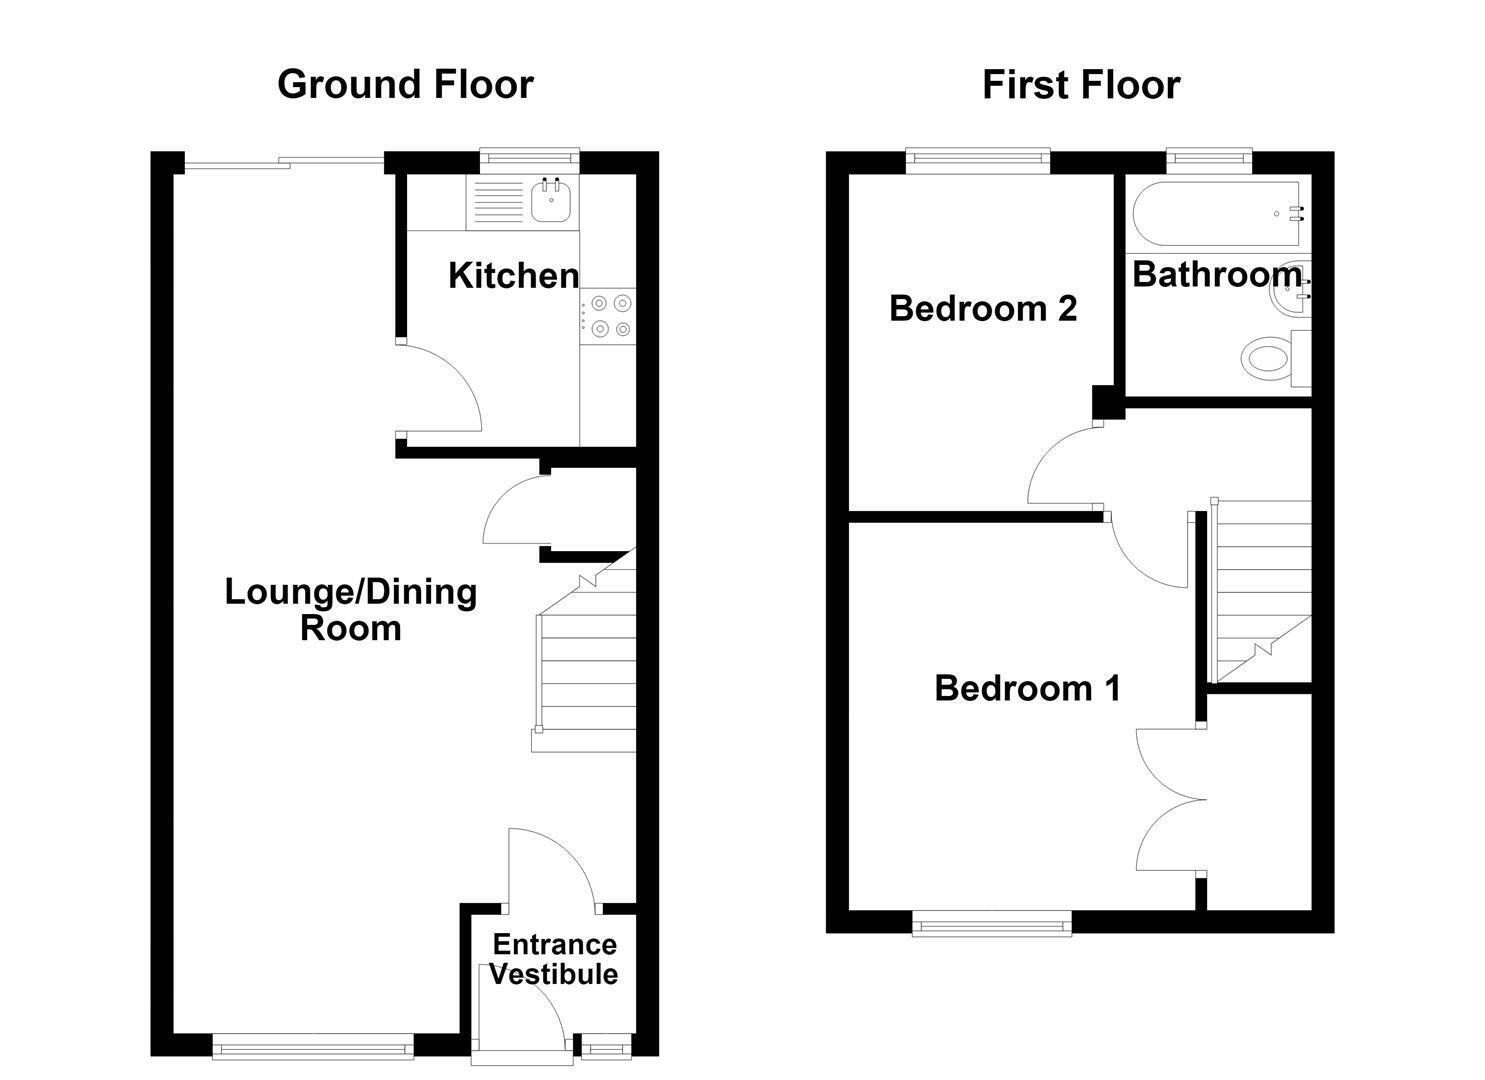
The well-planned accommodation briefly comprises an entrance vestibule, a lounge/dining room and a modern fitted kitchen to the ground floor. To the first floor are two generous double bedrooms and a contemporary family bathroom.
Externally, the attractive frontage is approached via a driveway providing ample off-road parking. To the rear, the beautifully landscaped garden provides a private and attractive outdoor retreat, thoughtfully designed with areas to relax, entertain and enjoy the sunshine.
Ground Floor
Entrance Vestibule
Courtesy light. Composite front door with glazing inset. Hardwood double glazed wndow. Single panelled radiator.
Lounge/Dining Room 7.59m reducing to 3.94m x 4.09m max (24'11 reducin
Lounge Area: Spindle balustrade to the staircase. Living flame electric fire set within a feature marble fireplace. Understairs storage cupbboard. Single panelled radiator. Open way through to the Dining Area. Dining Area: uPVC sliding patio doors opening onto the rear garden. Single panelled radiator.
Kitchen 2.41m x 2.03m (7'11 x 6'8)
Single drainer stainless steel sink with mixer tap and base unit below. An additional range of matching base and eye level units with contrasting work surfaces and tiled splashbacks. Integrated single oven. Integrated four ring hob with extractor hood over. Ingtegrated fridge. Plumbing for washing machine. Cupboard housing the Worcester Bosch combination condensing boiler. Hardwood double glazed window. Single panelled radiator.
First Floor
Landing
Spindle balustrade to the staircase.
Bedroom One 3.43m x 3.07m (11'3 x 10'1)
Fitted wardrobe. Hardwood double glazed window. Single panelled radiator.
Bedroom Two 2.97m x 2.34m max (9'9 x 7'8 max)
Loft access. Hardwood double glazed window. Single panelled radiator.
Bathroom
The white suite comprises a panelled bath with mixer tap and thermostatic shower over, a washbasin with mixer tap and a low suite W.C. Wall-mounted mirror-fronted bathroom cabinet. Extractor fan. Recessed spotlighting. Fully tiled walls. Tiled flooring. Hardwood double glazed window. Vertical chrome heated towel rail.
Outside
Gardens
To the front of the property a tarmacadam driveway provides off-road parking for two vehicles, complemented by a variety of attractive planting and mature hedging. The fully enclosed rear garden enjoys a good degree of privacy and is bordered by established hedging. Neatly maintained, it features a stone-flagged patio, a well tended lawn and a timber garden shed, which is included within the sale.
Tenure
Leasehold - A term of 999 years from 1990. There is an annual ground rent of £70.00.
Expand
Read More