


Brock Street, Macclesfield
2 beds | 1 baths | 1 receptions | £169,950
The appeal of this traditional cottage extends far beyond its central town centre location, where the added benefit of permit parking is complemented by accommodation that is noticeably more spacious than many similar properties.
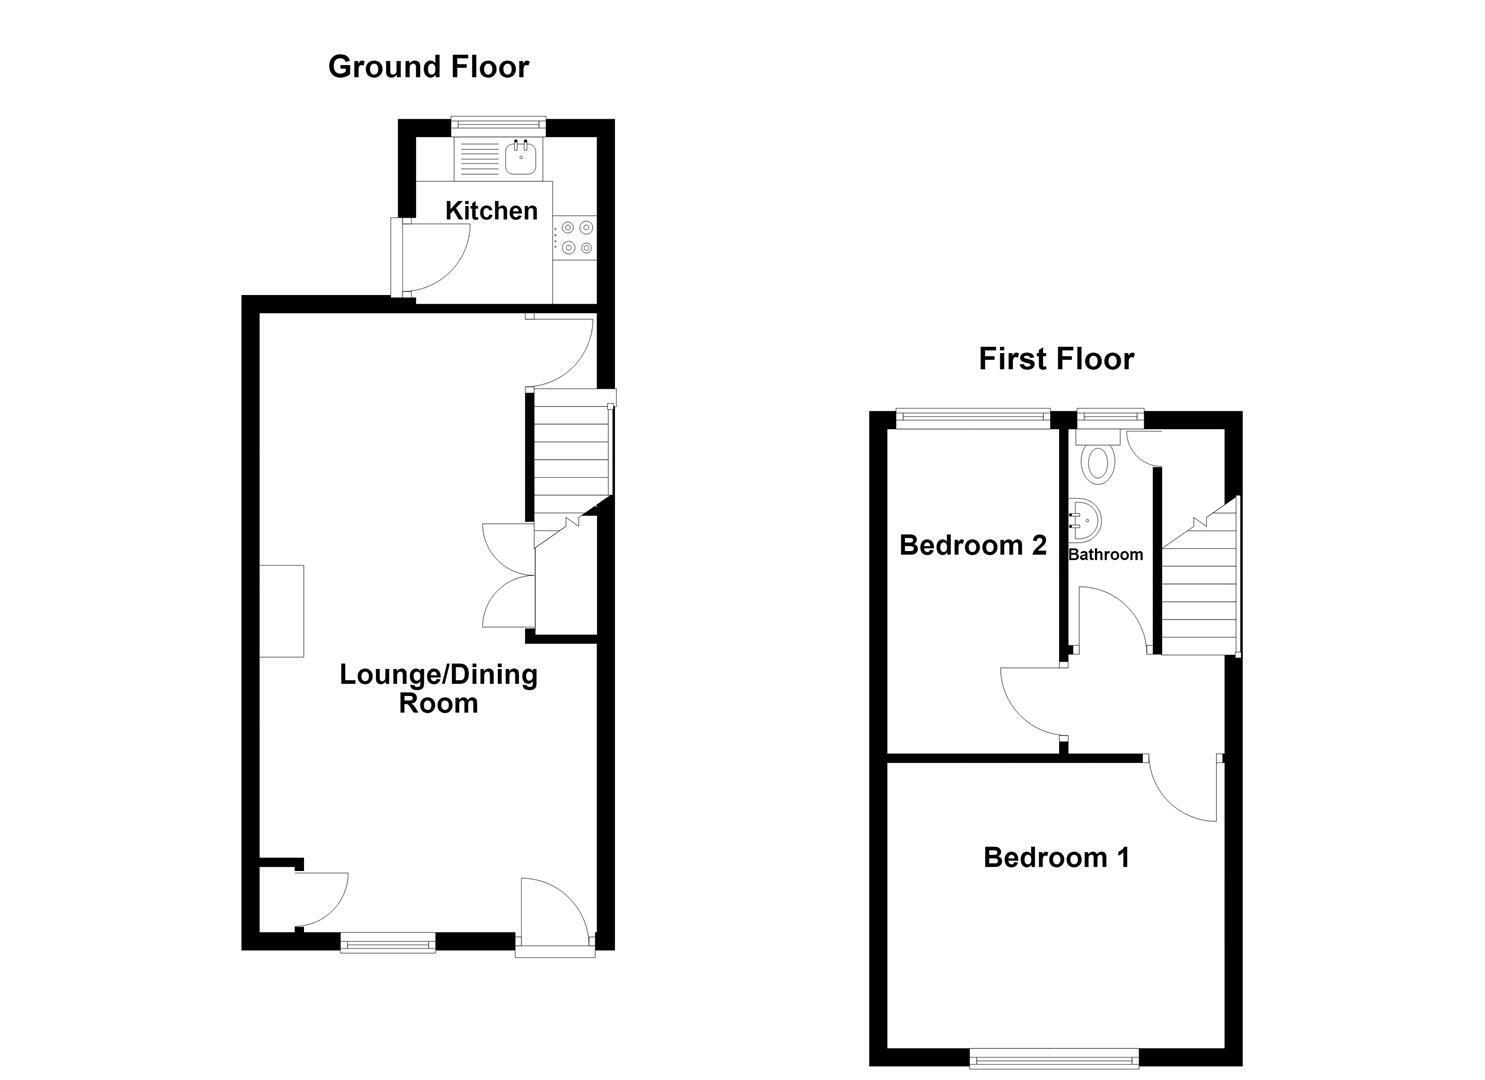
The well-proportioned accommodation comprises an open-plan living and dining room together with a fitted lean-to kitchen on the ground floor. To the first floor are two generous bedrooms, including an impressive principal bedroom measuring over 12'5" in width, and a bathroom. The property also benefits from uPVC double glazing throughout and gas-fired central heating.
Externally, the property enjoys a private, fully enclosed rear garden, attractively landscaped with a two-tier flagged patio to create a delightful, low-maintenance outdoor space, perfect for relaxing or entertaining.
Offering an excellent combination of character, space and convenience, this charming cottage is ideally suited to first-time buyers, those looking to downsize, or buy-to-let investors seeking a property with strong rental appeal and an attractive return on investment.
AVAILABLE WITH NO CHAIN.
Ground Floor
Lounge/Dining Area 3.81m x 3.25m (12'6 x 10'8)
uPVC front door. Electric fire. Meter cupboard. Two understairs storage cupboards. uPVC double glazed windows to the front and rear elevations Double panelled radiator and single panelled radiator.
Kitchen 2.03m x 1.88m (6'8 x 6'2)
Single drainer stainless steel sink with mixer tap and base unit below. An additional range of matching base and eye level units with contrasting work surfaces and tiled splashbacks. Integrated single oven with four ring electric hob and extractor hood over. Plumbing for washing machine. uPVC double glazed window. uPVC back door with glazing inset. Electric kitchen plinth heater.
First Floor
Landing
Loft access
Bedroom One 3.78m x 3.23m (12'5 x 10'7 )
uPVC double glazed window. Two single panelled radiators.
Bedroom Two 3.61m x 1.93m (11'10 x 6'4)
uPVC double glazed window. Single panelled radiator.
Bathroom
The suite comprises a fully tiled cubicle with thermostatic shower over, a pedestal washbasin with tiled splashbacks and a low suite W.C. Extractor fan. Cupboard housing the Worcester combination condensing boiler. uPVC double glazed window. Single panelled radiator.
Outside
Garden
To the rear of the property there is a private two-tiered courtyard style garden with raised beds and gated access to a shared ginnel. The garden benefits from a south-westerly aspect and enjoys the best of the afternoon sunshine.
Expand
Read More
Please find a copy of the Energy Performance Certificate.
Download PDF EPC


