Thetford Close, Macclesfield
3 beds | 1 baths | 2 receptions | £400,000
A three-bedroom detached home, situated on the highly sought-after Links development in the popular Tytherington area of Macclesfield. Ideally positioned within walking distance of Marlborough Primary School, Tytherington High School and a range of local amenities, the property is also just a short drive from Macclesfield town centre.
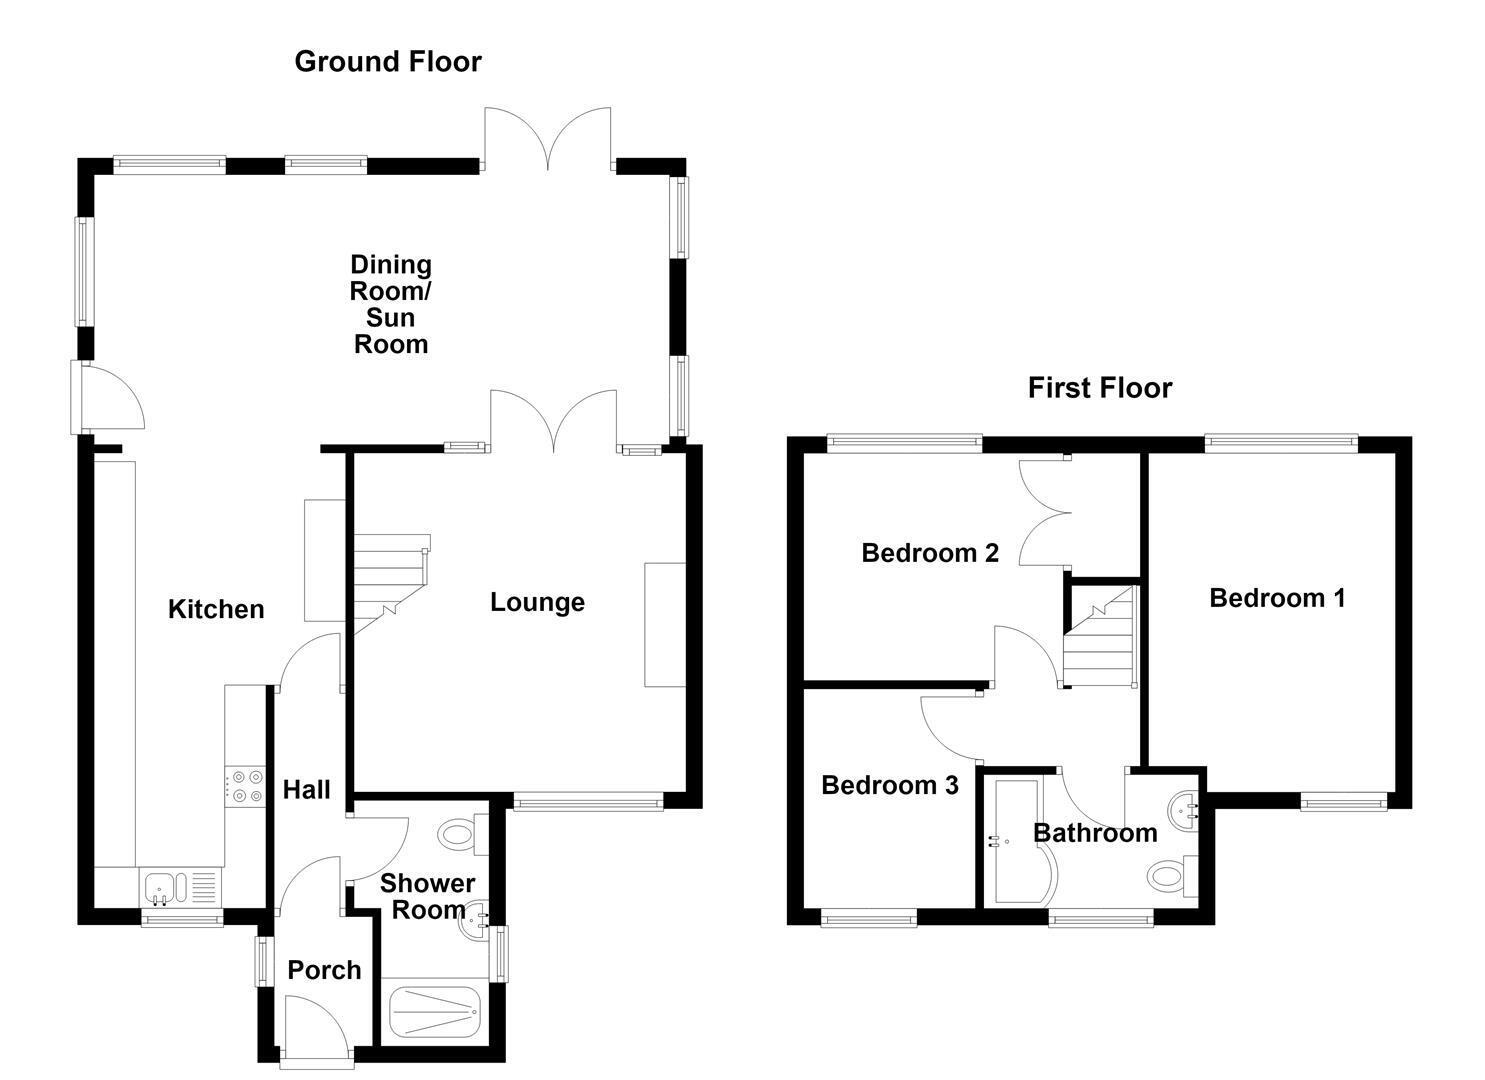
Having been thoughtfully extended and improved over the years, this property offers well-proportioned and versatile accommodation, making it an ideal family home. The ground floor briefly comprises a porch, entrance hall, downstairs shower room, lounge, kitchen and a dining room/sun room overlooking the rear garden. To the first floor, there are three well-proportioned bedrooms and a bathroom. Further benefits include gas-fired central heating and uPVC double glazing throughout.
Further benefits include gas-fired central heating and uPVC double glazing throughout.
Externally, the property boasts a driveway providing ample off-road parking, together with a single garage to the front. To the rear, a predominantly lawned garden provides an excellent outdoor space for relaxing, entertaining and family enjoyment
Ground Floor
Porch
Composite front door with leaded style glazing inset. uPVC double glazed leaded style window. Hardwood inner front door opening to the Entrance Hall.
Entrance Hall
Double panelled radiator.
Shower Room
Fully tiled cubicle with thermostatic rainfall shower and additional shower attachment over. Combined W.C. and washbasin vanity unit with storage below. Recessed spotlighting. Wall-mounted mirror fronted cabinet. Electric shaver point. Extractor fan. Partially tiled walls. uPVC double glazed leaded style window. Two chrome heated towel rails
Lounge 4.11m x 4.04m (13'6 x 13'3)
Electric fire set upon a tiled hearth. Exposed timber ceiling beams. T.V. aerial point. Handrail and timber balustrade to the staircase. Laminate flooring. uPVC double glazed leaded style window. uPVC doors opening to the Sun Room. Single panelled radiator.
Kitchen 5.51m x 3.07m l-shaped (18'1 x 10'1 l-shaped)
Single drainer one and a half bowl ceramic sink with mixer tap and base unit below. An additional range of matching base and eye level units with contrasting work surfaces and tiled splashbacks. Gas cooker point with extractor hood over. Plumbing for dishwasher. Plumbing for washing machine. Space for a free-standing fridge/freezer. Pantry style cupboard. Wall-mounted Vaillant central heating and domestic hot water boiler. Recessed spotlighting. uPVC double glazed leaded style window. Open way to the Dining Room/sun Room.
Dining Room/Sun Room 6.99m x 3.28m (22'11 x 10'9)
uPVC double glazed windows. Velux windows. Recessed spotlghting. uPVC door opening at the side. uPVC double doors opening onto the rear garden.
First Floor
Landing
Handrail and spindle balustrade to the staircase. Loft access
Bedroom One 4.14m x 3.00m max (13'7 x 9'10 max)
Floor to ceiling fitted wardrobes. Wall light points. uPVC double glazed leaded style window to the front elevation. uPVC double glazed window to the rear elevation. Two single panelled radiators.
Bedroom Two 3.18m x 2.77m (10'5 x 9'1)
Built-in cupboard housing the hot water cylinder. T.V. aerial point. uPVC double glazed window. Single panelled radiator.
Bedroom Three 2.67m x 2.18m (8'9 x 7'2)
uPVC double glazed leaded style window. Single panelled radiator.
Bathroom
The white suite comprises a P-shaped panelled bath with mixer tap and electric Mira shower over and a combined W.C. and washbasin vanity unit with storage. Recessed spotlighting. Electric shaver point. Partially tiled walls. uPVC double glazed leaded style window. Chrome heated towel rail. Double panelled radiator.
Outside
Garage 5.08m x 2.51m (16'8 x 8'3)
Up and over door. Power and light.
Gardens
To the front of the property is a lawned garden with a block paved driveway providing off-road parking. The fully enclosed garden to the rear includes a well-kept lawn and a stone-flagged patio as well as raised stocked flower beds and a timber built pergola. Included within the sale are two timber built garden sheds.
Tenure
Freehold.
Expand
Read More