


Palmerston Street, Bollington, Macclesfield
2 beds | 1 baths | 2 receptions | £369,950
A much-loved two-bedroom family home, lovingly cared for over the years and enjoying a wonderfully central position within the heart of the popular village of Bollington.
The property offers well-proportioned accommodation as it stands, but there is considerably more to discover. Subject to the necessary planning consents, there is exciting potential for extension, loft conversion and further development, with an additional parcel of land adjoining the property also included in the sale.
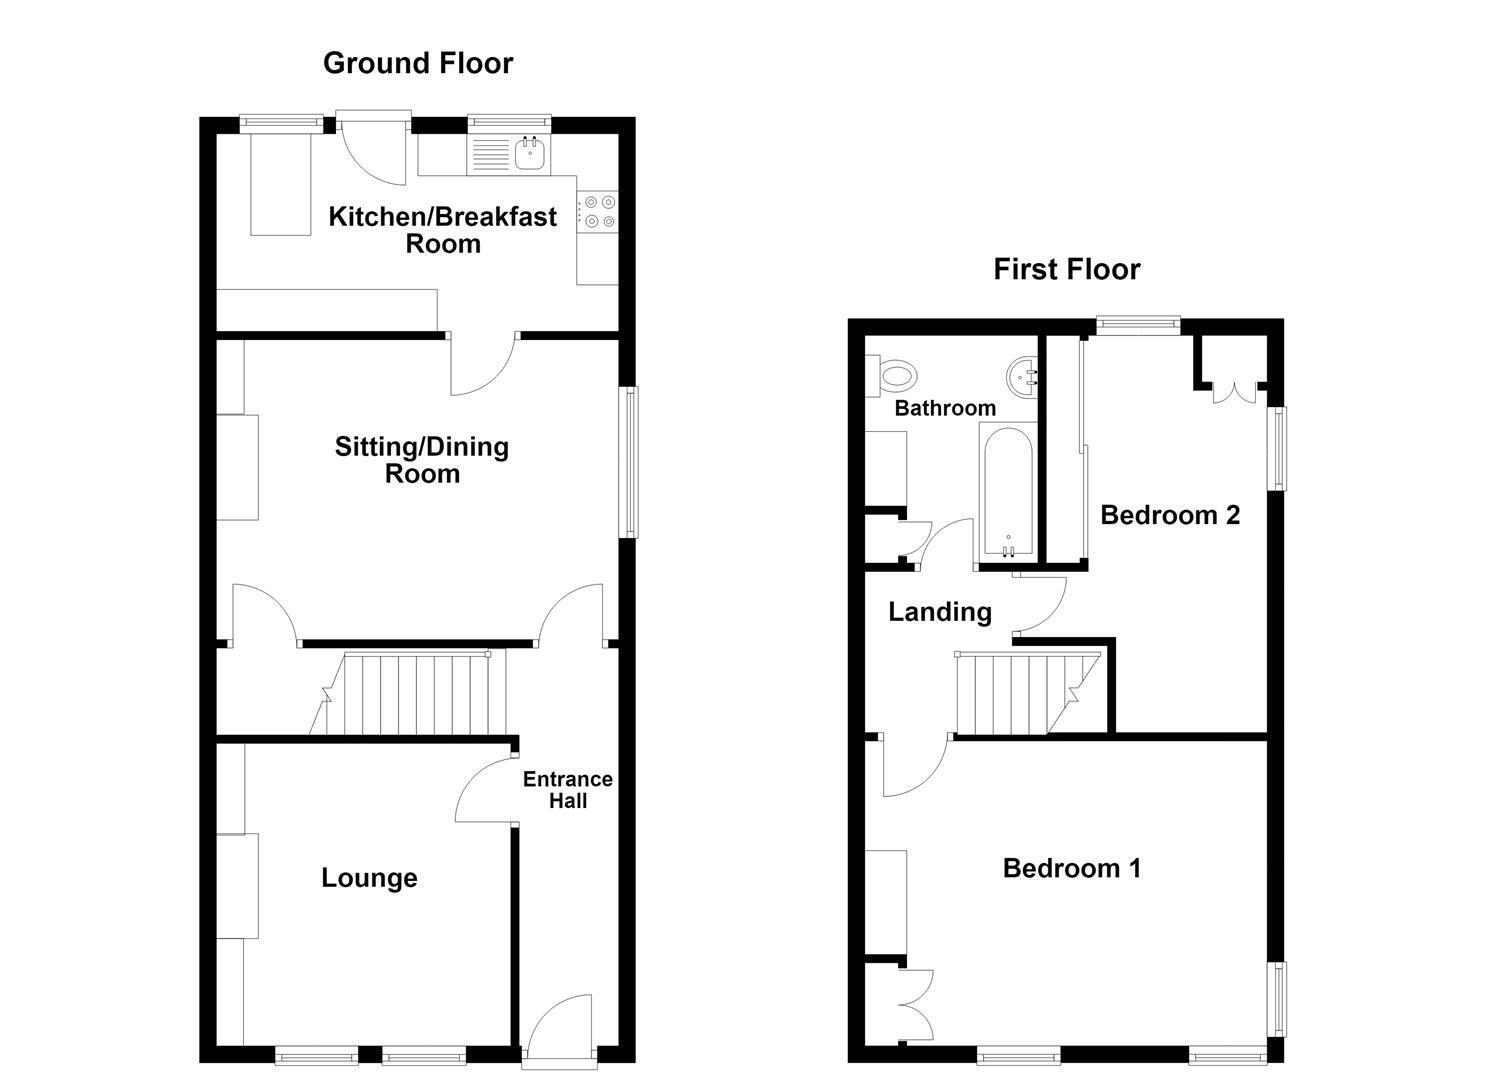
The accommodation briefly comprises an entrance hall, lounge, sitting/dining room and kitchen with breakfast bar to the ground floor. To the first floor are two well-proportioned bedrooms and a bathroom. The property benefits from gas-fired central heating and uPVC double glazing.
Set back from and elevated above the road, the property enjoys a degree of privacy and a pleasant outlook. To the rear is a fully enclosed private garden, together with the additional side plot, which is currently laid to garden with established trees and shrubs. Convenient parking is available nearby at the Civic Hall car park.
Whether you are looking to enjoy the property in its current form, modernise and enhance the existing accommodation, or explore its considerable development potential, this is a rare opportunity to create a home tailored to your needs while enjoying all that the much-loved village of Bollington has to offer.
Ground Floor
Entrance Hall
Hardwood front door with glazing inset. Ceiling cornice. Dado rail. Handrail to the staircase. Double panelled radiator.
Lounge 3.61m x 3.51m (11'10 x 11'6)
Living flame gas fire set within a tiled fireplace with display display recesses. Picture rail. Wall lights. T.V. aerial point. uPVC double glazed windows. Double panelled radiator.
Sitting Room 4.80m x 3.58m (15'9 x 11'9)
Living flame gas fire set within a feature stone and tile fireplace with display recesses. Ceiliing cornice. Picture rail. T.V. aerial point. Understairs storage cupboard with shelving, power and light. uPVC double glazed window. Double panelled radiator.
Dining Kitchen 4.60m x 2.36m (15'1 x 7'9)
Stainless steel sink with mixer tap and base unit below. An additional range of matching base and eye level units with contrasting work surfaces and tiled splashbacks. Integrated single oven with four ring gas hob and extractor hood over. Plumbing for washing machine. Space for a tumble dryer. Space for fridge/freezer. Ideal combination condensing boiler. Loft hatch. uPVC double glazed windows. uPVC stable style back door with glazing inset. Double panelled radiator.
First Floor
Landing
Handrail and spindle balustade to the staircase. Ceiling cornice.
Bedroom One 4.55m x 3.63m (14'11 x 11'11)
Fitted wardrobes to the chimney recess. Ceiling cornice. Dual aspect uPVC double glazed windows. Double panelled radiator.
Bedroom Two 4.72m x 2.01m to wardr (15'6 x 6'7 to wardr)
Floor to ceiling fitted wardrobes with hanging rail, shelving and sliding mirrored doors. Built-in cupboard with shelving. Loft access. Dual aspect uPVC double glazed windows. Double panelled radiator.
Bathroom
The suite comprises a panelled bath with mixer tap and shower over, a pedestal washbasin and a low suite W.C. Built-in cupboard with shelving. Partially tiled walls. Extractor fan. uPVC double glazed window. Single panelled radiator.
Outside
Garden
The property is approached via a set of stone-flagged steps, bordered by a dwarf garden wall and enjoying lovely views over Bollington Recreation Ground. To the rear, the fully enclosed garden is arranged over two tiers. The lower level features a flagged patio with a raised planting bed, while the upper tier offers a neat lawn enclosed by established hedging. A timber garden shed provides useful additional storage.
Additional Plot
Situated to the side of the property, this additional area is laid to garden and features a selection of mature trees and established shrubs.
Tenure
Leasehold 999 years. Lease commenced 29 Sept 1897. 870 Years Until Expiry. Ground rent (£3.6.8d).
Expand
Read More
Please find a copy of the Energy Performance Certificate.
Download PDF EPC


