Park Green, Macclesfield
2 beds | 2 baths | 1 receptions | £175,000
A well-presented and contemporary styled two-bedroom top-floor apartment, constructed circa 2022 as part of a modern development providing a range of affordable apartments. Ideally situated within easy reach of Macclesfield town centre and railway station, the property enjoys an excellent location for access to the town's wide range of shops, cafés, restaurants, everyday amenities and transport links.
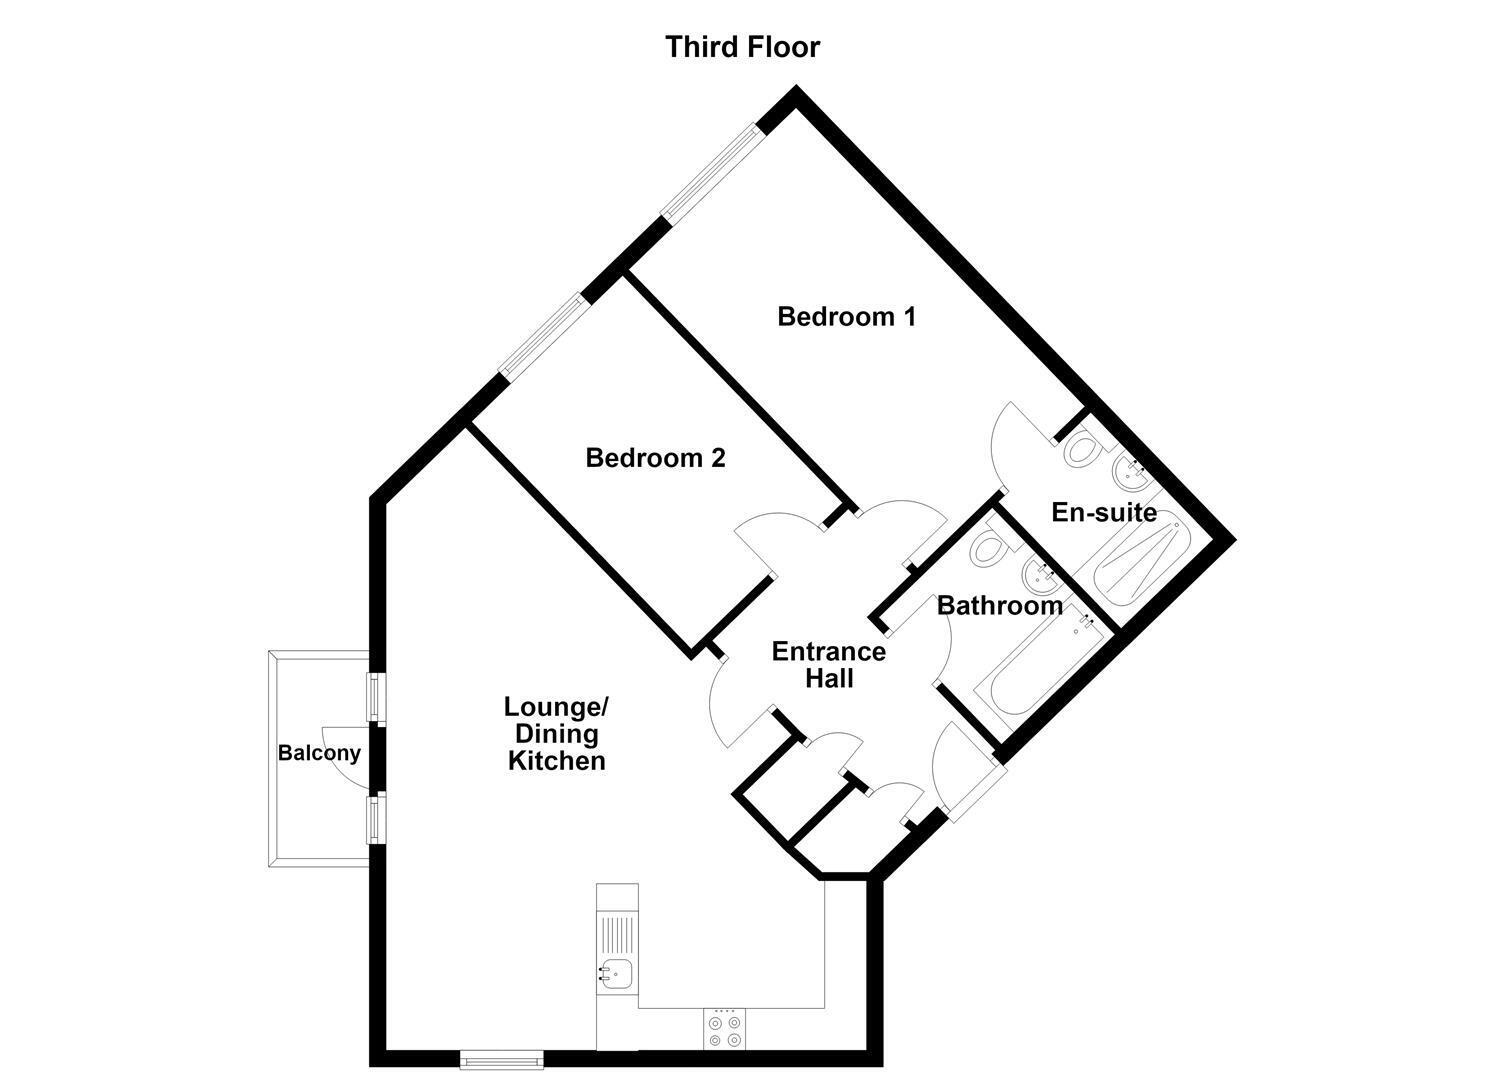
The thoughtfully designed accommodation comprises an entrance hall, bright and spacious open-plan lounge, dining and kitchen area, principal bedroom with en-suite shower room, further bedroom and separate bathroom. A particular highlight is the private balcony, which enjoys attractive views towards the surrounding hills of the Peak District and provides a pleasant outdoor space to relax and enjoy the outlook. The apartment warmed by electric storage heaters and also benefits from uPVC double glazing throughout.
The development is set within well-maintained communal grounds and is accessed via a secure residents' entrance foyer. To the rear of the building is a residents' car park, with parking permits available through Peaks and Plains Housing Trust.
Ground Floor
Secure Communal Resident Foyer
Secure front entrance. Communal Lounge and Kitchen space. Book Share. Lift access to all floors.
Third Floor
Entrance Hall
Cloaks cupboard also housing the utility meters. Airing cupboard housing the hot water cylinder and plumbing for washing machine.
Lounge/Dining Kitchen
Dining Kitchen: Single drainer stainless steel sink with mixer tap and base unit below. An additional range of matching base and eye level units with contrasting work surfaces and splashbacks. Under unit lighting. Integrated Indesit single oven. Integrated four ring Indesit induction hob with extractor hood over. Integrated fridge/freezer. Plumbing for dishwasher. Recessed spotlighting. Extractor fan. Security intercom system. Laminate flooring. uPVC double glazed window to the side elevation. uPVC door opening onto the Balcony. Electric storage heater.
Bedroom One
uPVC double glazed window. Electric storage heater.
En-suite Shower Room
The modern white suite comprises a fully tiled cubicle with thermostatic shower over and a combined washbasin with mixer tap and low suite W.C. vanity unit with storage. Extractor fan. Recessed spotlighting. Partially tiled walls. Laminate flooring. Vertical chrome heated towel rail.
Bedroom Two
uPVC double glazed window. Electric storage heater.
Bathroom
The white suite comprises a panelled bath with mixer tap and thermostatic shower over and a combined washbasin with mixer tap and low suite W.C. with storage. Electric shaver point. Extractor fan. Recessed spotlighting. Partially tiled walls. Laminate flooring. Chrome heated towel rail.
Balcony
Enclosed within wrought-iron railings.
Outside
Permit Parking
The current owner has a car parking space located through secure gates to the rear of the building. They are separate to the flat and not allocated however, permit can be obtained via Peaks and Plains Housing Trust
Tenure & Management
Leasehold - A term of 990 years from January 2022. There in a monthly management fee of £214.00.
Expand
Read More