


London Road, Lyme Green, Macclesfield
2 beds | 1 baths | 1 receptions | £250,000
Ideally situated for convenient access to a range of local amenities, this attractive two-bedroom mid-terrace property is presented in immaculate condition throughout, offering a stylish and ready-to-move-into home. The well-planned accommodation is enhanced by an open-plan living space and tri-fold doors opening directly onto the rear garden, creating a lovely connection between indoor and outdoor living. The property would appeal to a range of purchasers, with scope to add individual touches and personalise the home to suit their own tastes and style.
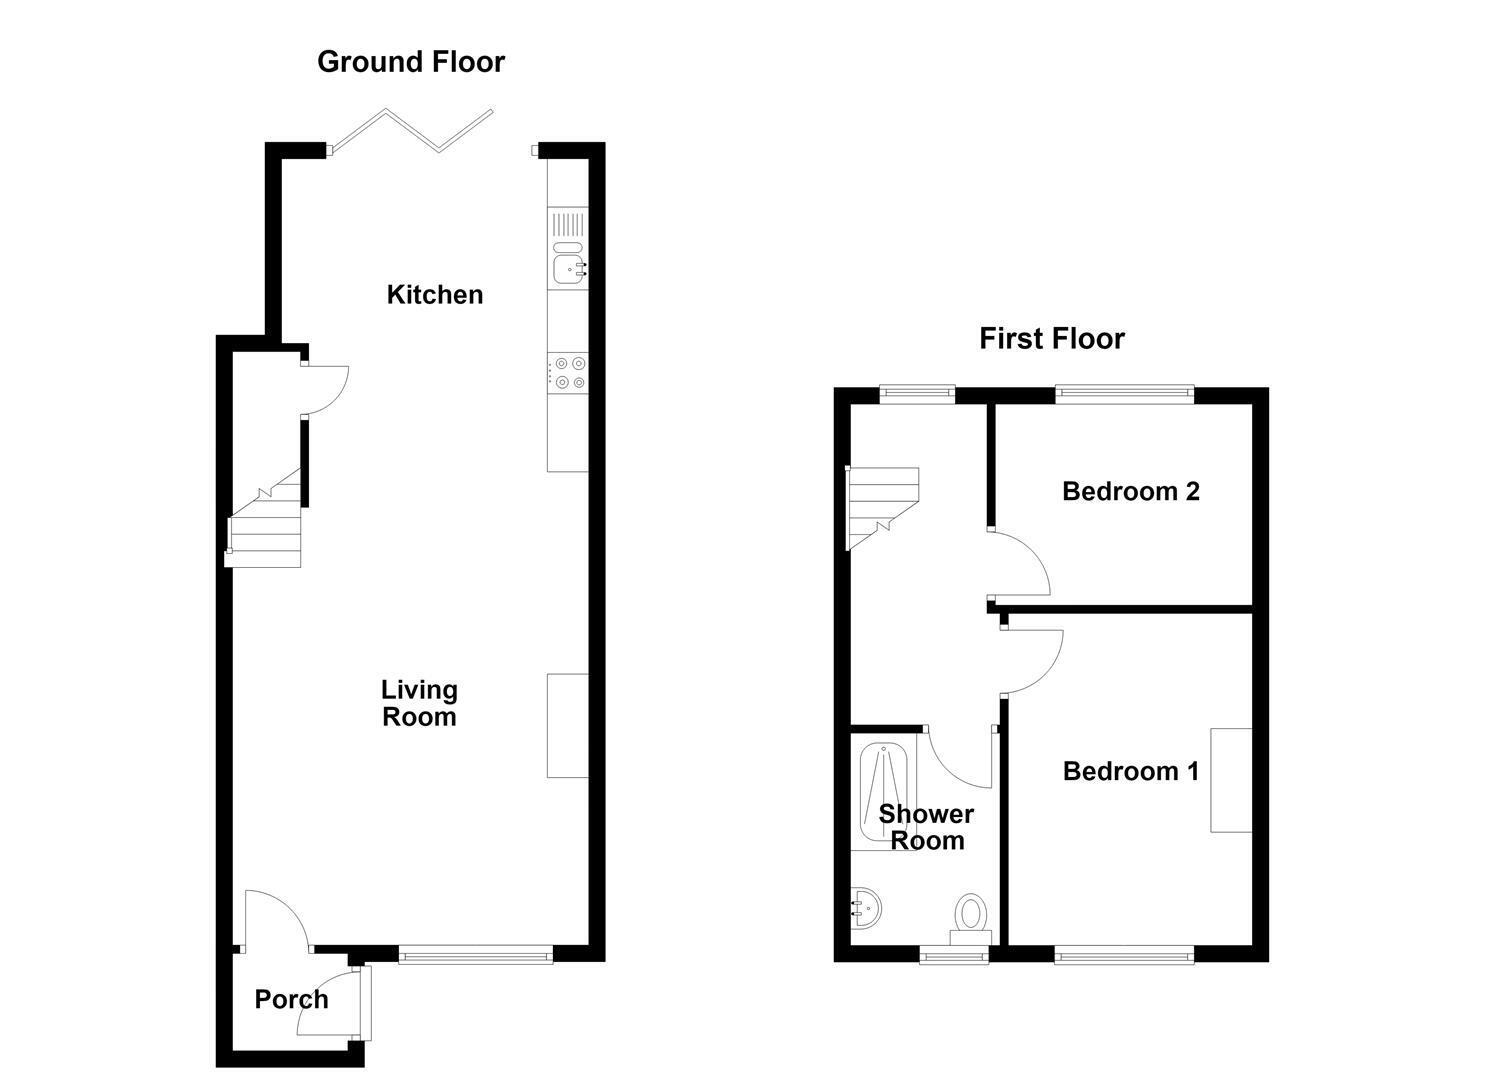
The accommodation briefly comprises an entrance porch and an open-plan lounge and kitchen, with bi-fold doors providing direct access to the garden. To the first floor are two well-proportioned bedrooms and a modern shower room. Further benefits include gas-fired central heating and uPVC double glazing throughout.
Externally, the property is set back from the road behind a driveway providing ample off-road parking. To the rear, the attractively landscaped garden offers an inviting outdoor space, featuring a well-maintained lawn and two separate patio seating areas, ideal for al fresco dining, entertaining or simply relaxing in the warmer months.
Ground Floor
Porch
Composite front door. Recessed spotlighting. uPVC double glazed window. Inner door with glazing opening to the Living Room.
Living Room 5.28m x 4.29m (17'4 x 14'1)
Multi-fuel stove set on a tiled hearth. Recessed spotlighting. uPVC double glazed window. Double panelled radiator. Open way through to the Kitchen.
Kitchen 4.11m x 3.71m (13'6 x 12'2)
One and a half bowl single drainer composite sink with mixer tap and base unit below. An additional range of matching base and eye level units with contrasting work surfaces. Integrated Limona double oven. Integrated Limona four ring induction hob with extractor hood over. Integrated Limona dishwasher. Integrated fridge/freezer. Plumbing for washing machine. Understairs storage cupboard. Recessed spotlighting. Tiled flooring. uPVC bi-fold doors opening onto the rear garden.
First Floor
Landing
Glass balustrade to the staircase. uPVC double glazed window. Loft access.
Bedroom One 4.01m x 2.95m (13'2 x 9'8)
Cast-iron fireplace. uPVC double glazed window. Double panelled radiator.
Bedroom Two 3.10m x 2.44m (10'2 x 8'00)
uPVC double glazed window. Double panelled radiator.
Shower Room
The suite comprises a fully tiled cubicle with thermostatic rainfall shower and additional shower attrachment over, a countertop washbasin with mixer tap and vanity storage drawer below and a low suite W.C. Partially tiled walls. uPVC double glazed window. Anthracite grey heated towel rail.
Outside
Gardens
To the front of the property, a driveway provides ample off-road parking, complemented by attractive hedged borders. To the rear, the fully enclosed garden is predominantly laid to lawn and features a wooden decked seating area, together with a play area incorporating an inset trampoline. Mature hedging provides a pleasant, established backdrop and a good degree of privacy.
Tenure
Freehold.
Expand
Read More
Please find a copy of the Energy Performance Certificate.
Download PDF EPC


