Cedar Grove, Macclesfield
2 beds | 1 baths | 2 receptions | £225,000
Situated just a short drive from Macclesfield town centre, this well-maintained mid-terrace property offers well-proportioned accommodation arranged over three floors, presenting an excellent opportunity for first-time buyers or buy-to-let investors.
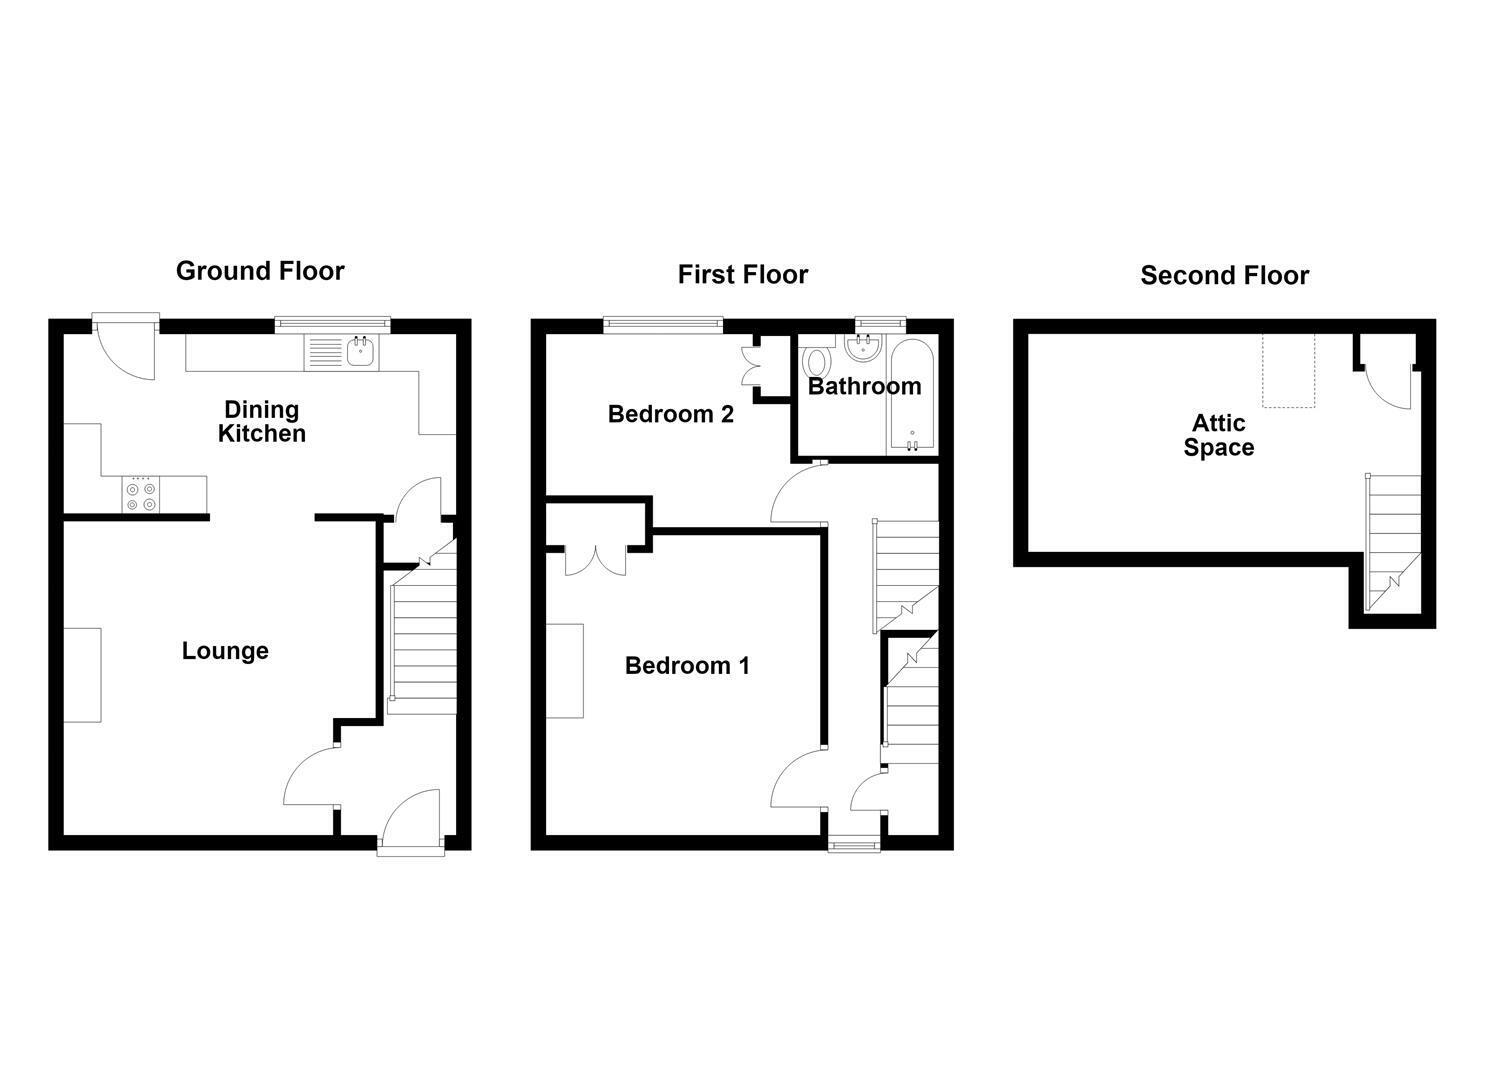
The accommodation briefly comprises an entrance hall, lounge and a spacious dining kitchen to the ground floor. To the first floor are two good-sized bedrooms and a bathroom, whilst the second floor provides useful additional attic space. The property further benefits from gas-fired central heating and uPVC double glazing throughout.
Externally, the property is set back from the road behind a flagged front garden with neatly maintained hedged borders. To the rear is a fully enclosed garden, providing a pleasant and private outdoor space. A further advantage is the detached garage, which is conveniently accessed from the rear via Sunnybank Close.
Ground Floor
Entrance Hall
Composite front door with glazing inset. Handrail to the staircase. Double panelled radiator.
Lounge 4.19m x 4.17m max (13'9 x 13'8 max)
Wall-mounted contemporary living flame electric fire. Wall light points. Laminate flooring. uPVC double glazed window. Double panelled radiator. Open way through to the Dining Kitchen.
Dining Kitchen 5.23m x 2.39m (17'2 x 7'10)
Single drainer stainless steel sink with mixer tap and base unit below. An additional range of matching base and eye level units with contrasting work surfaces and tiled splashbacks. Integrated Lamona double oven with four ring Lamona induction hob and extractor hood over. Integrated dishwasher. Integrated fridge. Plumbing for washing machine. Understairs cloaks cupboard. Ceiling cornice. Recessed spotlighting. Laminate flooring. uPVC double glazed window. Double panelled radiator. uPVC door opening onto the rear garden.
First Floor
Landing
Handrail and spindle balustrade to the staircase. uPVC double glazed window. Enclosed staircase to the Attic Space. Double panelled radiator.
Bedroom One 4.01m x 3.66m (13'2 x 12'00)
Built-in mirror-fronted wardrobe. uPVC double glazed window. Double panelled radiator.
Bedroom Two 3.61m x 2.64m max (11'10 x 8'8 max)
Airing cupboard housing the Vokera combination condensing boiler. uPVC double glazed window. Double panelled radiator.
Bathroom
The suite comprises a tiled bath with mixer tap and thermostatic shower over, a pedestal washbasin with mixer tap and a low suite W.C. Partially tiled walls. uPVC double glazed window. Chrome heated towel rail.
Second Floor
Attic Space 5.41m x 2.92m to the eaves (17'9 x 9'7 to the eave
Spindle balustrade to the staircase. Built-in storage cupboards. Wall light points. Velux window. Two double panelled radiators.
Outside
Garage 5.11m x 3.33m (16'9 x 10'11)
Up and over door. Power and light. uPVC double glazed window.
Gardens
The property is set behind a small front garden, featuring a mature beech tree and enclosed by a neat, established hedge border. To the rear is a fully enclosed garden, thoughtfully arranged over different levels and predominantly flagged for ease of maintenance. A timber-built pergola provides a lovely space for outdoor dining and relaxation, whilst a variety of mature trees and shrubs add greenery and enhance the overall setting.
Expand
Read More